

Inscription par: PropTX - IDX / Listed By: Royal Lepage Triland Realty
21 Armstrong Street Strathroy-Caradoc, ON N0L 1W0
En vigueur
591 559 $ (USD)
HORAIRES DES PORTES OUVERTES
-
OUVERTESDim, Août 92:00 pm - 4:00 pm

Description
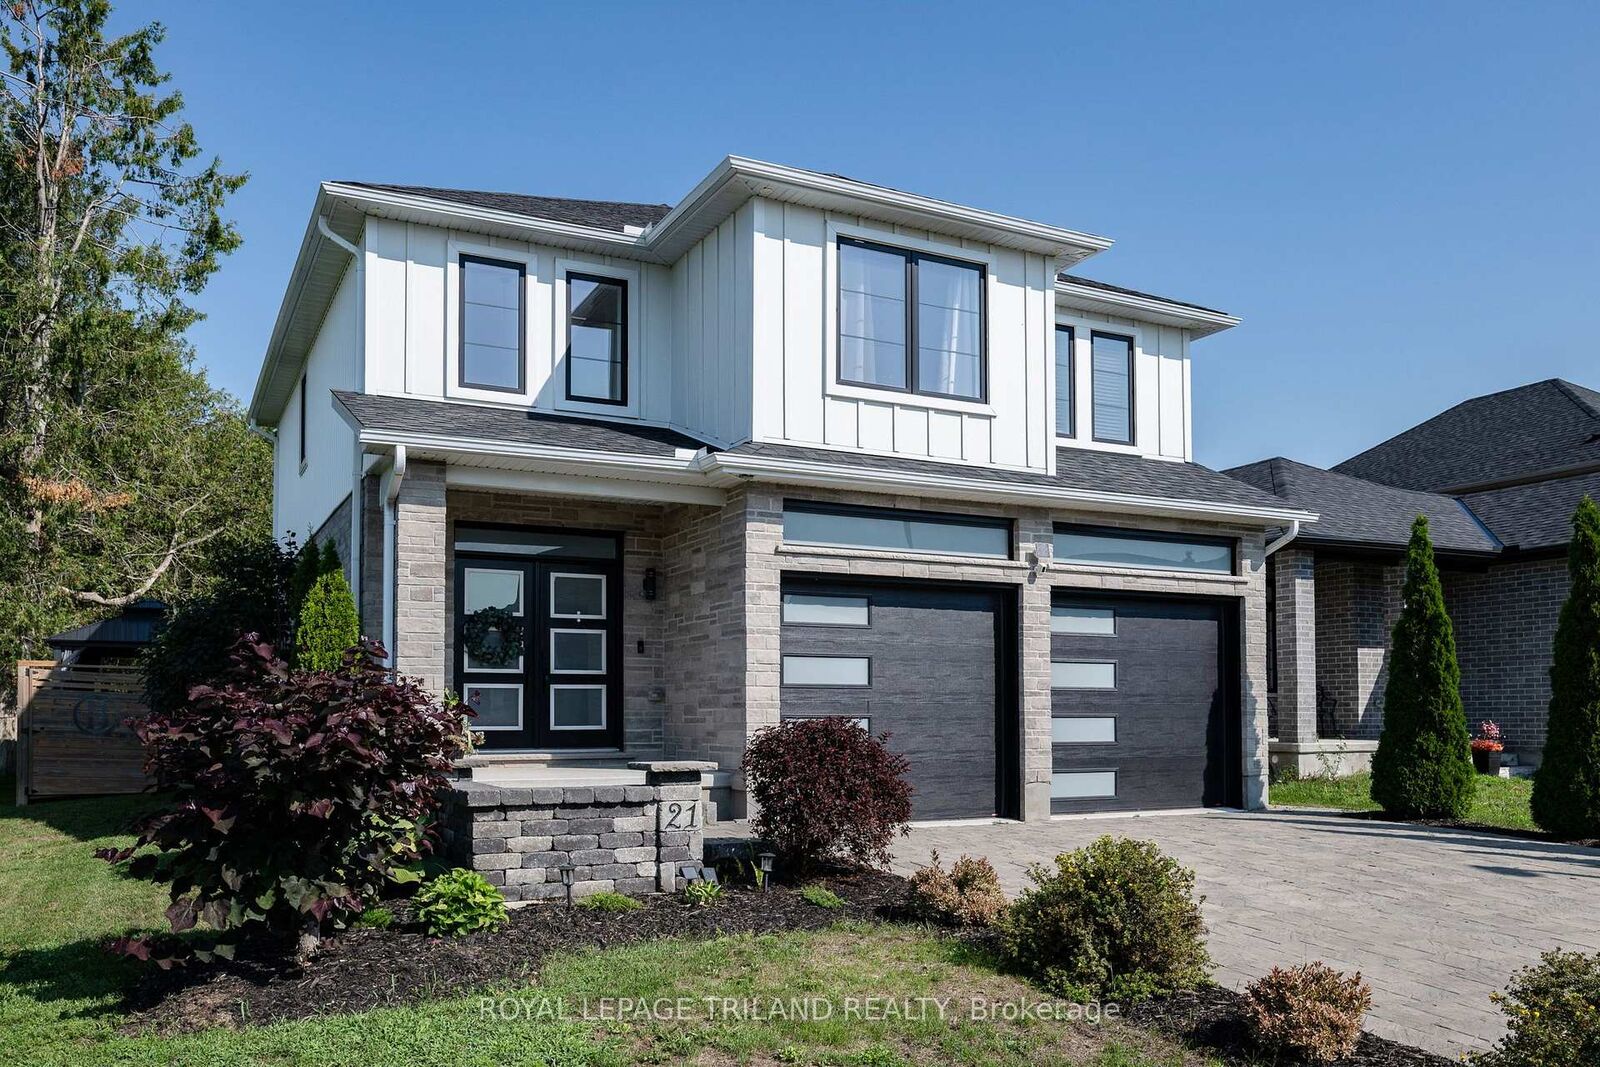
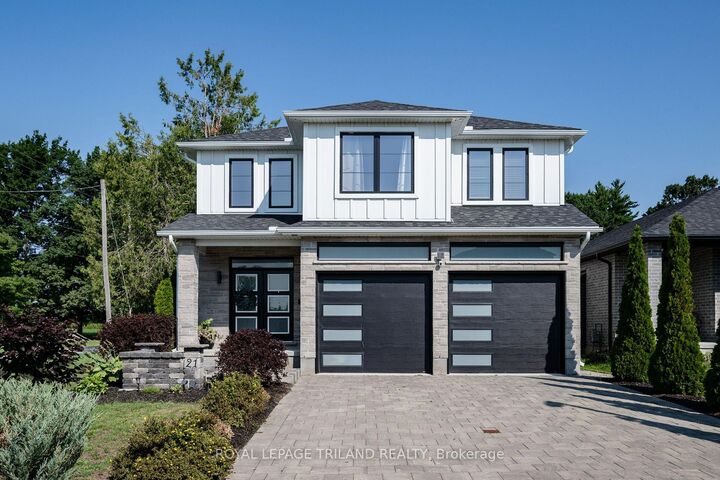
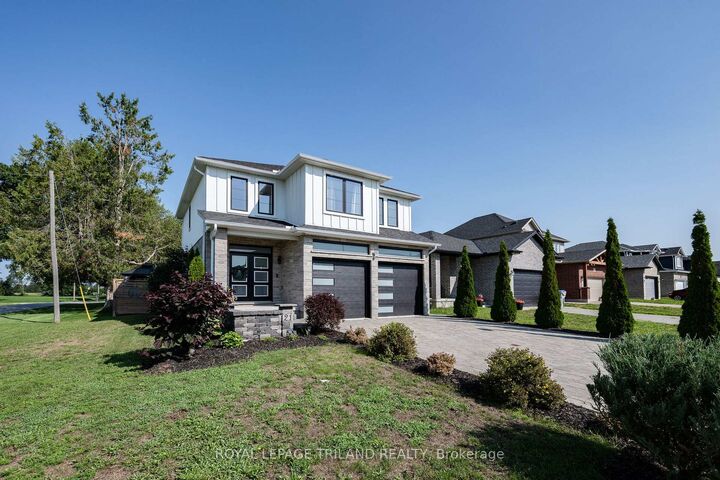
Welcome to this beautiful custom built 4 bedroom home in the thriving community of Mt. Brydges ! Former Patzer Homes 2020 model home with high end finishes and extensive upgrades throughout. Hard surface countertops and backsplash, upgraded lighting, upgraded flooring, open concept design allowing family to be together more often. Cozy living room centered around a lovely gas fireplace. Main floor laundry, and inside entry from the 2 car garage. Walkout to deck overlooking beautifully landscaped yard with heated inground pool, covered sitting area with view of farm fields to the west making for some stunning sunsets almost every night from your backyard !!! The primary bedroom offers a luxurious 5 piece ensuite with spacious walk-in shower, and walk in closet. Need more space ? Check out the finished basement that could be your games room complete with a guest bedroom, and another 3 piece bathroom. The location is within walking distance to the Lions Community Centre / arena / park. Easy access to the 401 / 402, many local amenities including restaurants, churches, schools. Escape the busy city life with a short drive to the west of London.
MLS®:
X13649136
X13649136
Les impôts
$5,110(2025)
$5,110(2025)
Catégorie
Single-Family Home
Single-Family Home
Style
2-Storey
2-Storey
Vue
Pool
Pool
Ville
Middlesex County
Middlesex County
Communauté
Mount Brydges
Mount Brydges
Listed By
Royal Lepage Triland Realty
Source
PropTX - IDX
Dernière vérification Août 8 2026 à 3:42 AM GMT+0000
PropTX - IDX
Dernière vérification Août 8 2026 à 3:42 AM GMT+0000
Détails sur les salles de bains
Caractéristiques Intérieures
- Central Vacuum
- Garburator
- Auto Garage Door Remote
- Water Meter
Caractéristiques de la propriété
- Cheminée: Natural Gas
- Foundation: Concrete
Chauffage et refroidissement
- Forced Air
- Central Air
Informations sur les sous-sols
- Full
- Partially Finished
Informations sur le pool
- Inground
Caractéristiques extérieures
- Brick
- Vinyl Siding
- Toit: Shingles
Informations sur les services publics
- Sewer: Sewer
- Fuel: Gas
- Energy: Energy Certificate: No
Garage
- Attached
Stationnement
- Private
- Private Double
Étages
- 2
Lieu
Disclaimer: Copyright 2026 Toronto IDX. All rights reserved. This information is deemed reliable, but not guaranteed. The information being provided is for consumers’ personal, non-commercial use and may not be used for any purpose other than to identify prospective properties consumers may be interested in purchasing. Data last updated 8/7/26 20:42

