

Inscription par: PropTX - IDX / Listed By: Synergy Realty Ltd
210 Albert Street Strathroy-Caradoc, ON N7G 1W1
En vigueur
395 000 $ (CAD)
HORAIRES DES PORTES OUVERTES
-
OUVERTESSam, Oct 171:00 pm - 3:00 pm
-
OUVERTESSam, Oct 171:00 pm - 3:00 pm

Description
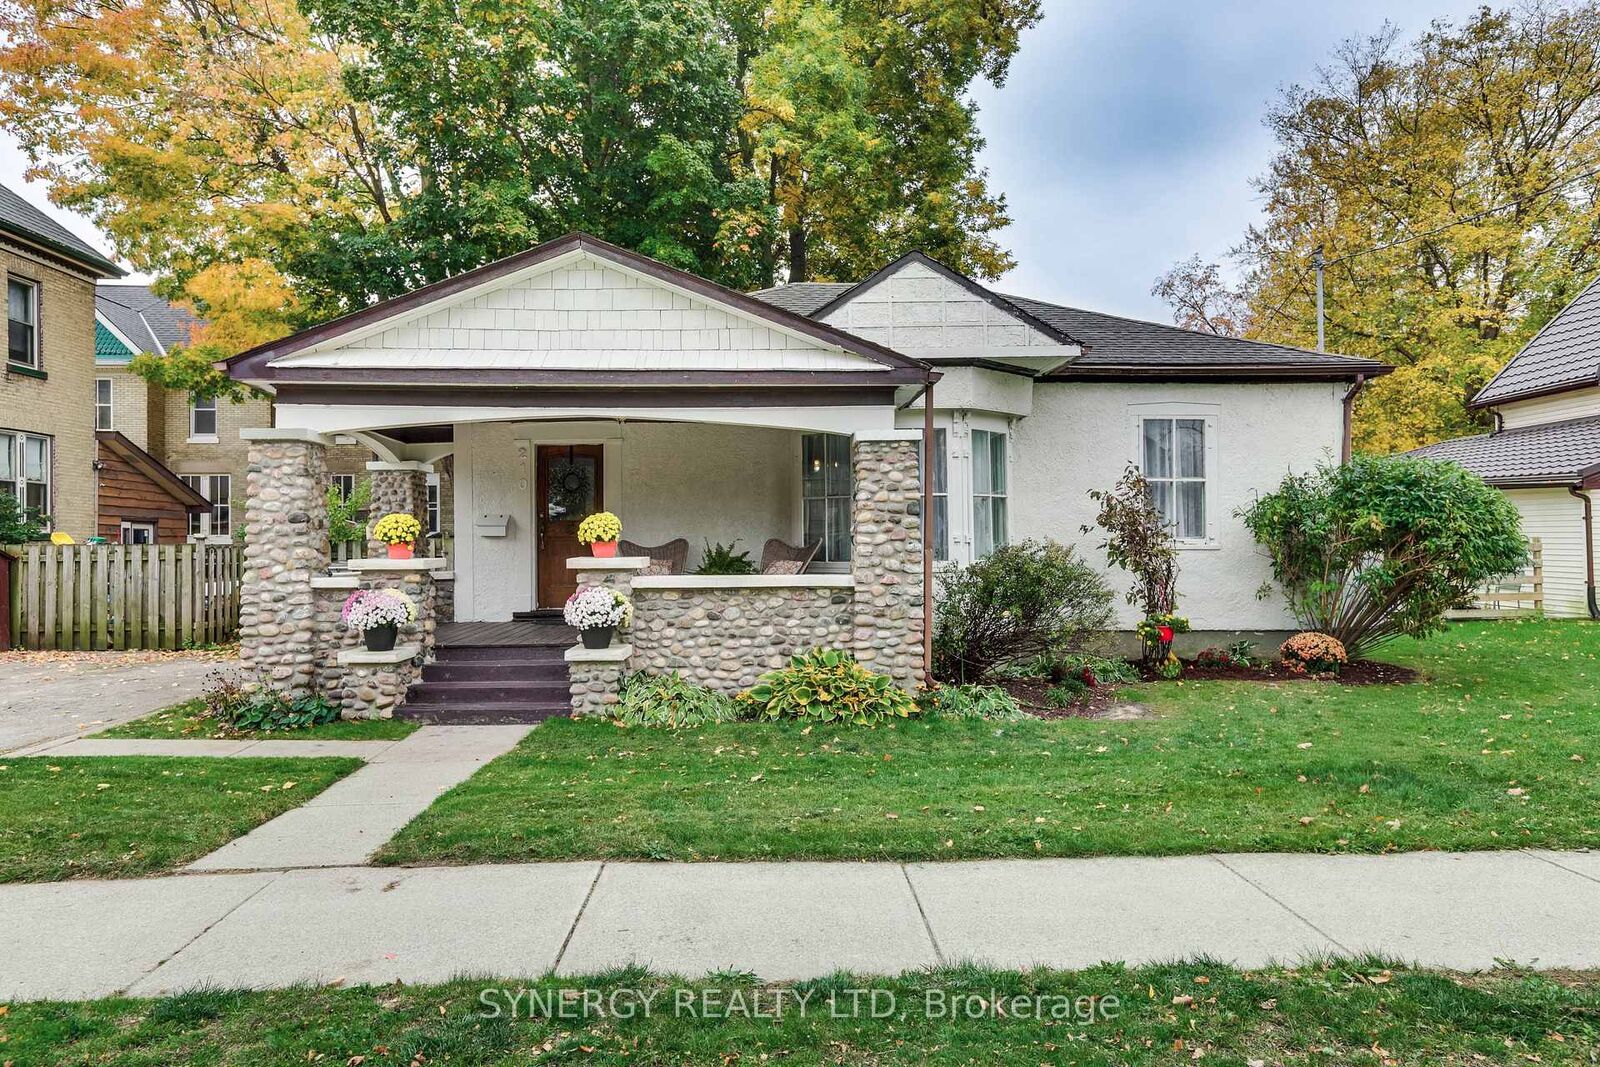
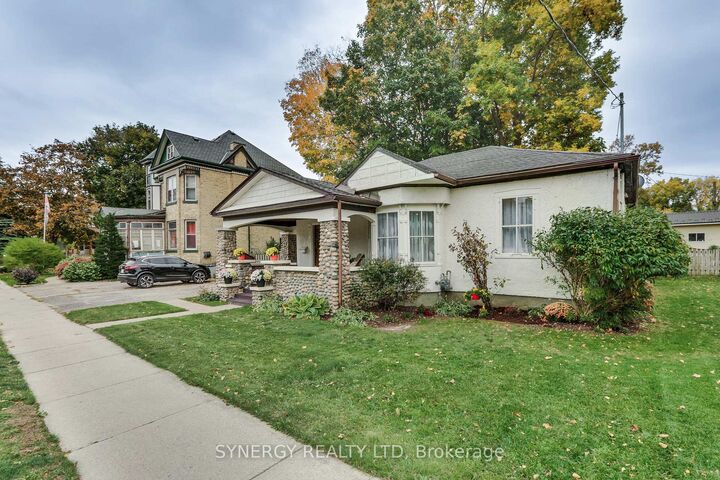
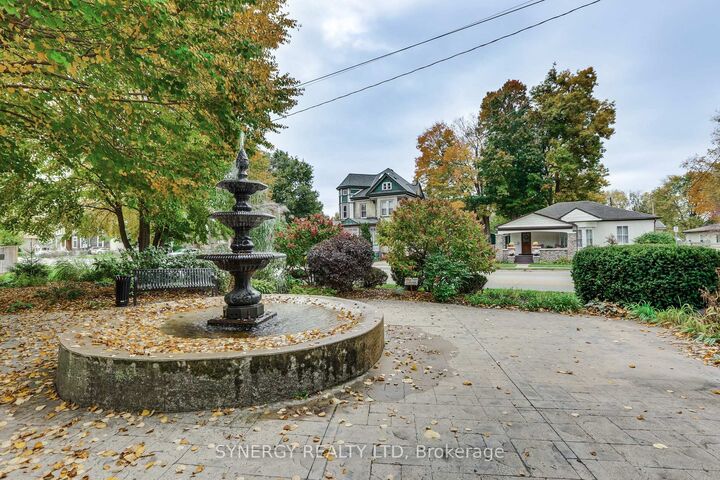
You're are not going to want to miss this one!! Not only is it a super cute 3 bedroom, 2 bathroom home with large principle rooms, soaring ceilings, hardwood flooring and those beautiful vents that only older homes have, it also has an amazing large front stone covered porch. You know, the kind you want to linger for hours with your friends or family. It is the perfect oasis with the added bonus of being able to hear the tranquil water fountain across the road whether on the porch with your coffee, or in the house with the windows open to let in the breeze. The 3 large kitchen windows flood the room with an abundance of light making this space a pleasure to spend time in. Kitchen island is movable to give you the option to place it to your liking. If you're a soaker kind of person, this gorgeous claw-foot tub will not disappoint, being your favorite place to melt the days stress away! This home also includes a deck just outside the kitchen with a little covered area to BBQ year round or just to enjoy the shade while the kids are playing in the yard. Walking distance to downtown shopping, restaurants, entertainment, parks, church and OLI Catholic School. Partial Shingles (2026) A/C (2013), Furnace (2013). Stop in to 210 Albert St. and see this cutie pie before someone else snaps it up!
MLS®:
X14087326
X14087326
Les impôts
$1,959(2025)
$1,959(2025)
Catégorie
Single-Family Home
Single-Family Home
Style
Bungalow
Bungalow
Vue
Park/Greenbelt
Park/Greenbelt
Ville
Middlesex County
Middlesex County
Communauté
NW
NW
Listed By
Synergy Realty Ltd
Source
PropTX - IDX
Dernière vérification Oct 17 2026 à 12:17 AM GMT+0000
PropTX - IDX
Dernière vérification Oct 17 2026 à 12:17 AM GMT+0000
Détails sur les salles de bains
Caractéristiques Intérieures
- Primary Bedroom - Main Floor
Caractéristiques de la propriété
- Foundation: Brick
- Foundation: Concrete Block
Chauffage et refroidissement
- Forced Air
- Central Air
Informations sur les sous-sols
- Unfinished
- Partial Basement
Informations sur le pool
- None
Caractéristiques extérieures
- Vinyl Siding
- Stucco (Plaster)
- Toit: Shingles
Informations sur les services publics
- Sewer: Sewer
- Fuel: Gas
- Energy: Energy Certificate: No
Garage
- None
Stationnement
- Private
Étages
- 1
Lieu
Disclaimer: Copyright 2026 Toronto IDX. All rights reserved. This information is deemed reliable, but not guaranteed. The information being provided is for consumers’ personal, non-commercial use and may not be used for any purpose other than to identify prospective properties consumers may be interested in purchasing. Data last updated 10/16/26 17:17

