

Inscription par: PropTX - IDX / Listed By: Royal Lepage Heartland Realty
24 Kellestine Drive Strathroy-Caradoc, ON N7G 0C5
En vigueur
409 900 $ (CAD)
HORAIRES DES PORTES OUVERTES
-
OUVERTESSam, Sep 262:00 pm - 4:00 pm

Description
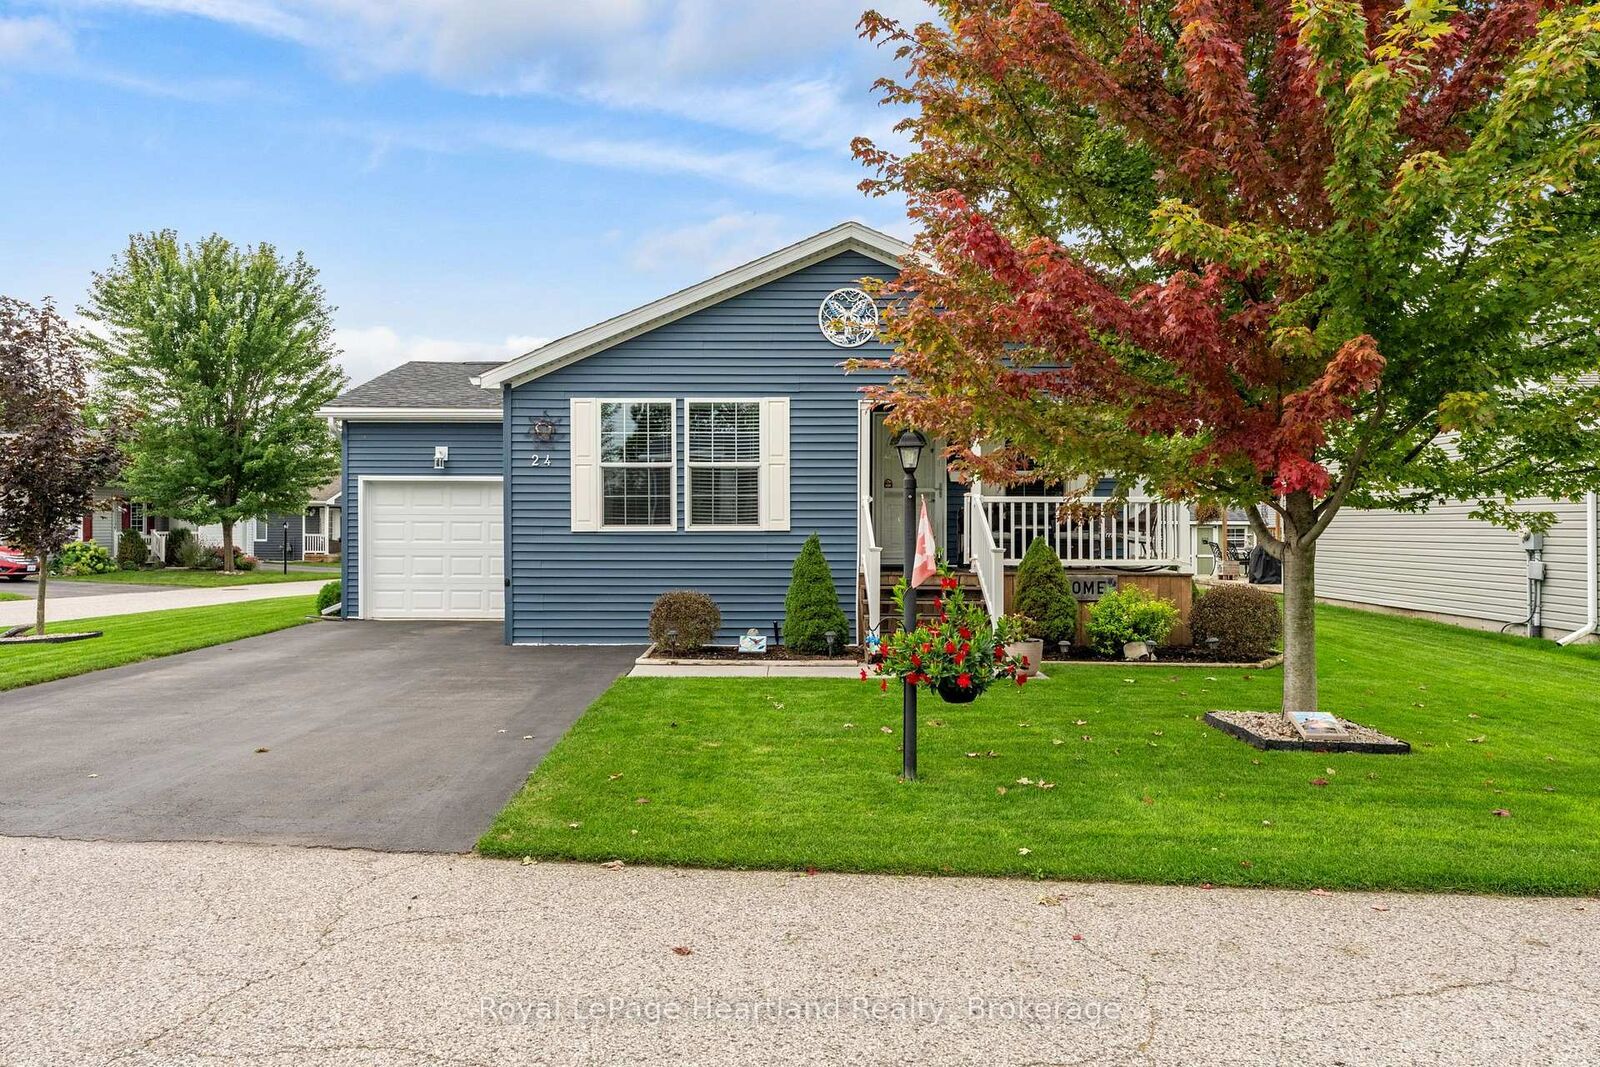
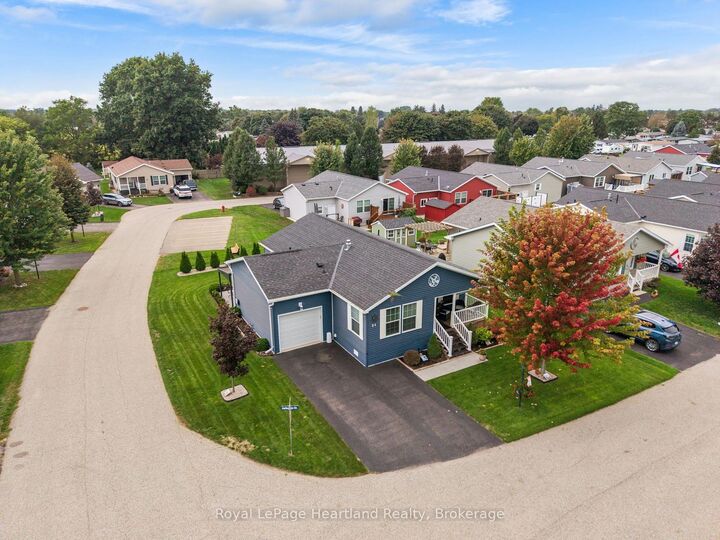
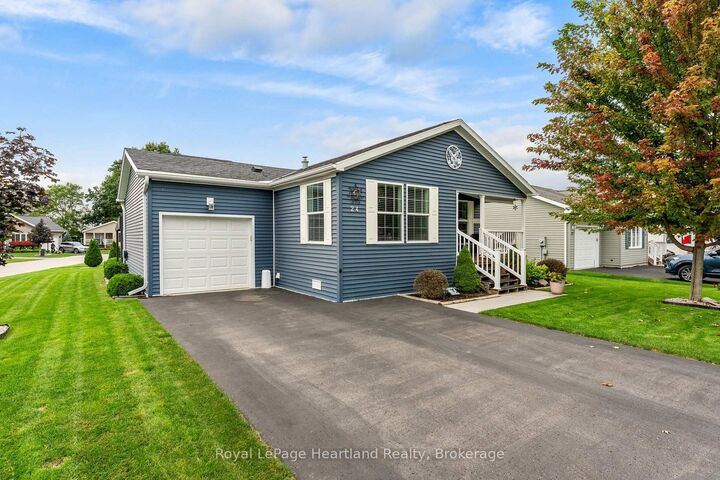
Welcome to Twin Elm Estates conveniently located in the beautiful town of Strathroy. 20 minutes to London. Strathroy offers all modern conveniences including a hospital, shopping, restaurants and all other conveniences. Twin Elm is within walking distance of Walmart and other shopping. Twin Elm is a Parkbridge Community and offers a very active Clubhouse - everything from exercise programs to crafts and cards. Beautiful well maintained home on a large corner lot. Irrigation system and sand point well. Small fenced area and storage shed. Front porch for that morning coffee. Freshly painted throughout. Bright and airy home with many windows. Spacious kitchen opens to separate dinette area. 3 good size bedrooms - Master with Ensuite. Ceiling fans. Laundry room features a sink and storage area. Land Lease for New owners is $825/month, Taxes - $218.82/month. The existing Land Lease may be eligible for assignment, subject to Parkbridges approval and the Purchaser satisfying Parkbridges standard qualification requirements, as provided under the Residential Tenancies Act.
MLS®:
X13813288
X13813288
Les impôts
$2,626(2025)
$2,626(2025)
Catégorie
Mfghome
Mfghome
Style
Bungalow
Bungalow
Ville
Middlesex County
Middlesex County
Communauté
SW
SW
Listed By
Royal Lepage Heartland Realty
Source
PropTX - IDX
Dernière vérification Sep 23 2026 à 12:09 AM GMT+0000
PropTX - IDX
Dernière vérification Sep 23 2026 à 12:09 AM GMT+0000
Détails sur les salles de bains
Caractéristiques Intérieures
- Auto Garage Door Remote
- Water Heater Owned
- Water Meter
- Primary Bedroom - Main Floor
Communauté des personnes âgées
- Oui
Caractéristiques de la propriété
- Cheminée: Freestanding
- Foundation: Concrete
- Foundation: Piers
Chauffage et refroidissement
- Forced Air
- Central Air
Informations sur le pool
- None
Caractéristiques extérieures
- Vinyl Siding
- Toit: Asphalt Shingle
Informations sur les services publics
- Sewer: Sewer
- Fuel: Gas
- Energy: Energy Certificate: No
Garage
- Attached
Stationnement
- Private Double
Étages
- 1
Lieu
Disclaimer: Copyright 2026 Toronto IDX. All rights reserved. This information is deemed reliable, but not guaranteed. The information being provided is for consumers’ personal, non-commercial use and may not be used for any purpose other than to identify prospective properties consumers may be interested in purchasing. Data last updated 9/22/26 17:09

