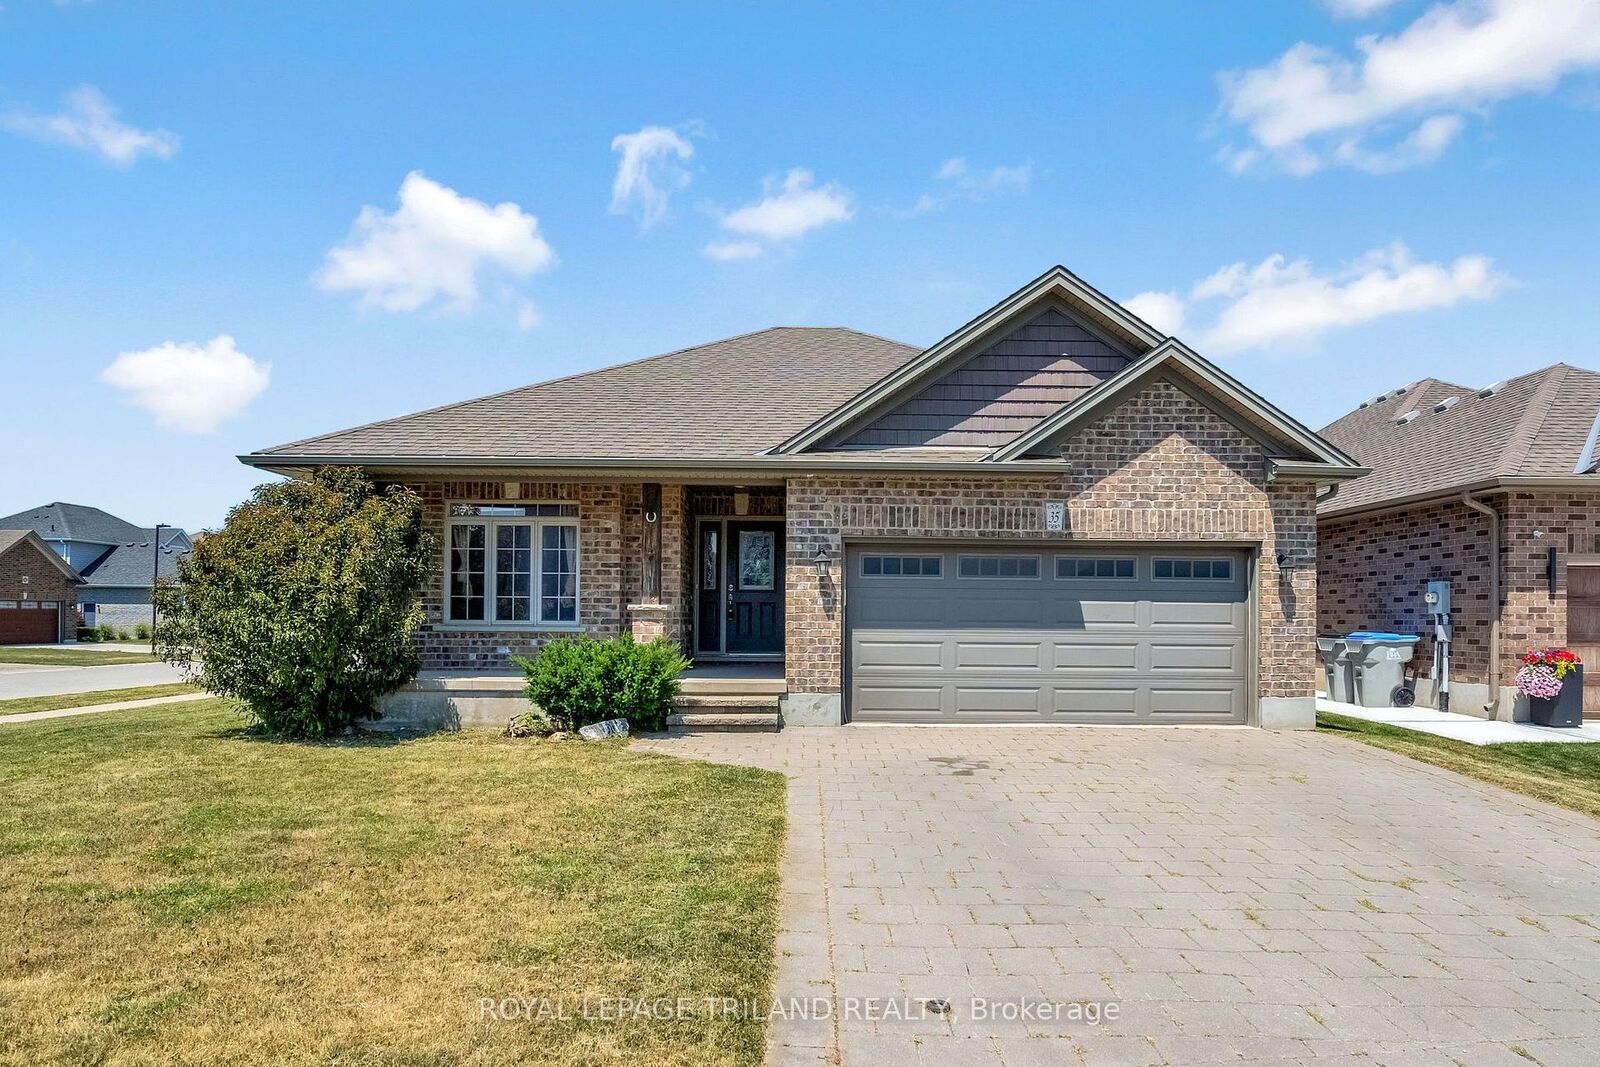
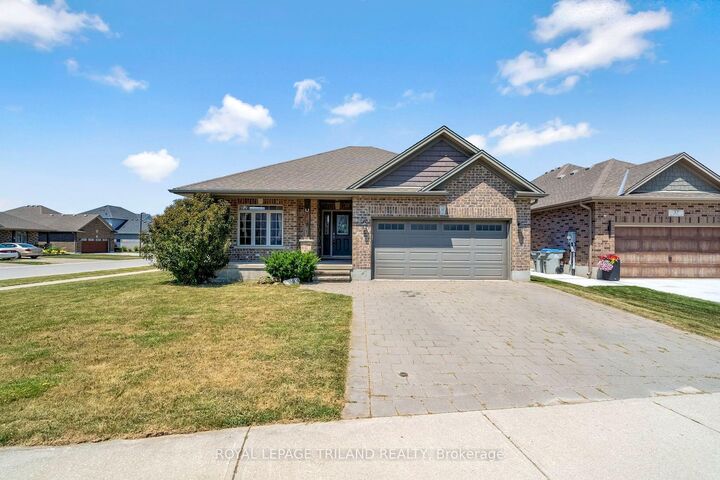
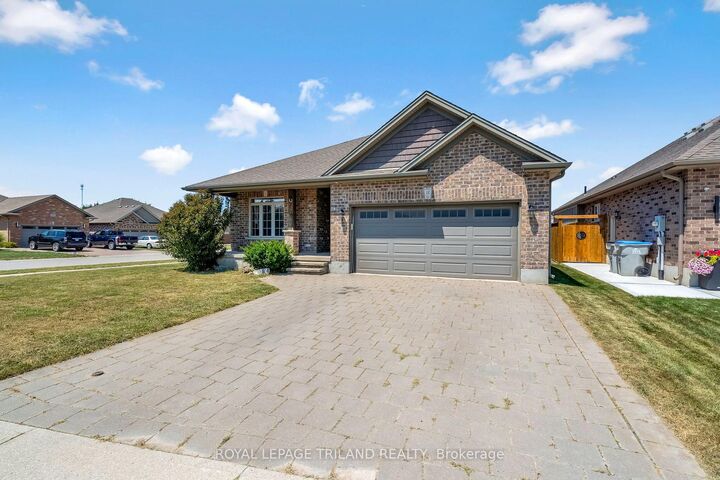
35 Cassie Crescent Strathroy-Caradoc, ON N7G 4E3
Inscription par: PropTX - IDX / Listed By: Royal Lepage Triland Realty

  35 Cassie Crescent Strathroy-Caradoc, ON N7G 4E3

En vigueur
479 795 $ (USD)
3
CAC
3
SDB
1100-1500
PI. CA.

Description

Welcome to effortless living in one of Strathroy's most desirable neighbourhoods! This beautifully maintained 2+1-bedroom, 3-full-bathroom bungalow offers the perfect blend of modern style, functional living, and exceptional outdoor space, all move-in ready. Step inside to a bright, open-concept floor plan, where the spacious living room is anchored by a cozy gas fireplace, creating the ideal place to gather with family or unwind at the end of the day. The thoughtfully designed kitchen flows seamlessly into the dining and living areas, making entertaining effortless while maintaining a warm, inviting atmosphere. The main level features two generously sized bedrooms, including a spacious primary retreat with its own en-suite, while the second full bathroom adds convenience for guests and family alike. Downstairs, the fully finished lower level expands your living space with a large recreation room, an additional bedroom, and a full bathroom, ideal for overnight guests, teenagers, a home office, or multi-generational living. Outside, you'll fall in love with the oversized corner lot, offering extra privacy and plenty of room to enjoy the outdoors. Relax on the covered back porch, soak in the hot tub year-round, or host summer barbecues in your private backyard oasis. In the thriving community of Strathroy, you'll enjoy the perfect balance of small-town charm and modern convenience, with parks, schools, shopping, restaurants, golf, and easy access to Highway 402, all just minutes away. This is the turnkey bungalow you've been waiting for, beautifully finished, impeccably maintained, and ready for you to call home.

MLS®:
X13586012
Les impôts
$3,989(2025)
Catégorie
Single-Family Home
Style
Bungalow
Ville
Middlesex County
Communauté
NE

Listed By

Royal Lepage Triland Realty
Source
PropTX - IDX
Dernière vérification Juil 21 2026 à 7:48 PM GMT+0000
Détails sur les salles de bains
Caractéristiques Intérieures
  • Sump Pump
  • Auto Garage Door Remote
  • Storage
  • In-Law Capability
  • Erv/Hrv
  • Primary Bedroom - Main Floor
Caractéristiques de la propriété
  • Cheminée: Natural Gas
  • Cheminée: Family Room
  • Foundation: Poured Concrete
Chauffage et refroidissement
  • Forced Air
  • Central Air
Informations sur les sous-sols
  • Finished
Informations sur le pool
  • None
Caractéristiques extérieures
  • Brick
  • Toit: Shingles
Informations sur les services publics
  • Sewer: Sewer
  • Fuel: Gas
  • Energy: Energy Certificate: No
Garage
  • Attached
Étages
  • 1
   
Calculer les temps de trajet jusqu'à cette propriété
 
Alimenté par INRIX MD Drive Time

Alimenté par Walk Score®
Disclaimer: Copyright 2026 Toronto IDX. All rights reserved. This information is deemed reliable, but not guaranteed. The information being provided is for consumers’ personal, non-commercial use and may not be used for any purpose other than to identify prospective properties consumers may be interested in purchasing. Data last updated 7/21/26 12:48

