

Inscription par: PropTX - IDX / Listed By: Re/Max Advantage Realty Ltd.
351 Oak Avenue Strathroy-Caradoc, ON N7G 3A9
En vigueur
419 615 $ (USD)
HORAIRES DES PORTES OUVERTES
-
OUVERTESDim, Nov 12:00 pm - 4:00 pm

Description
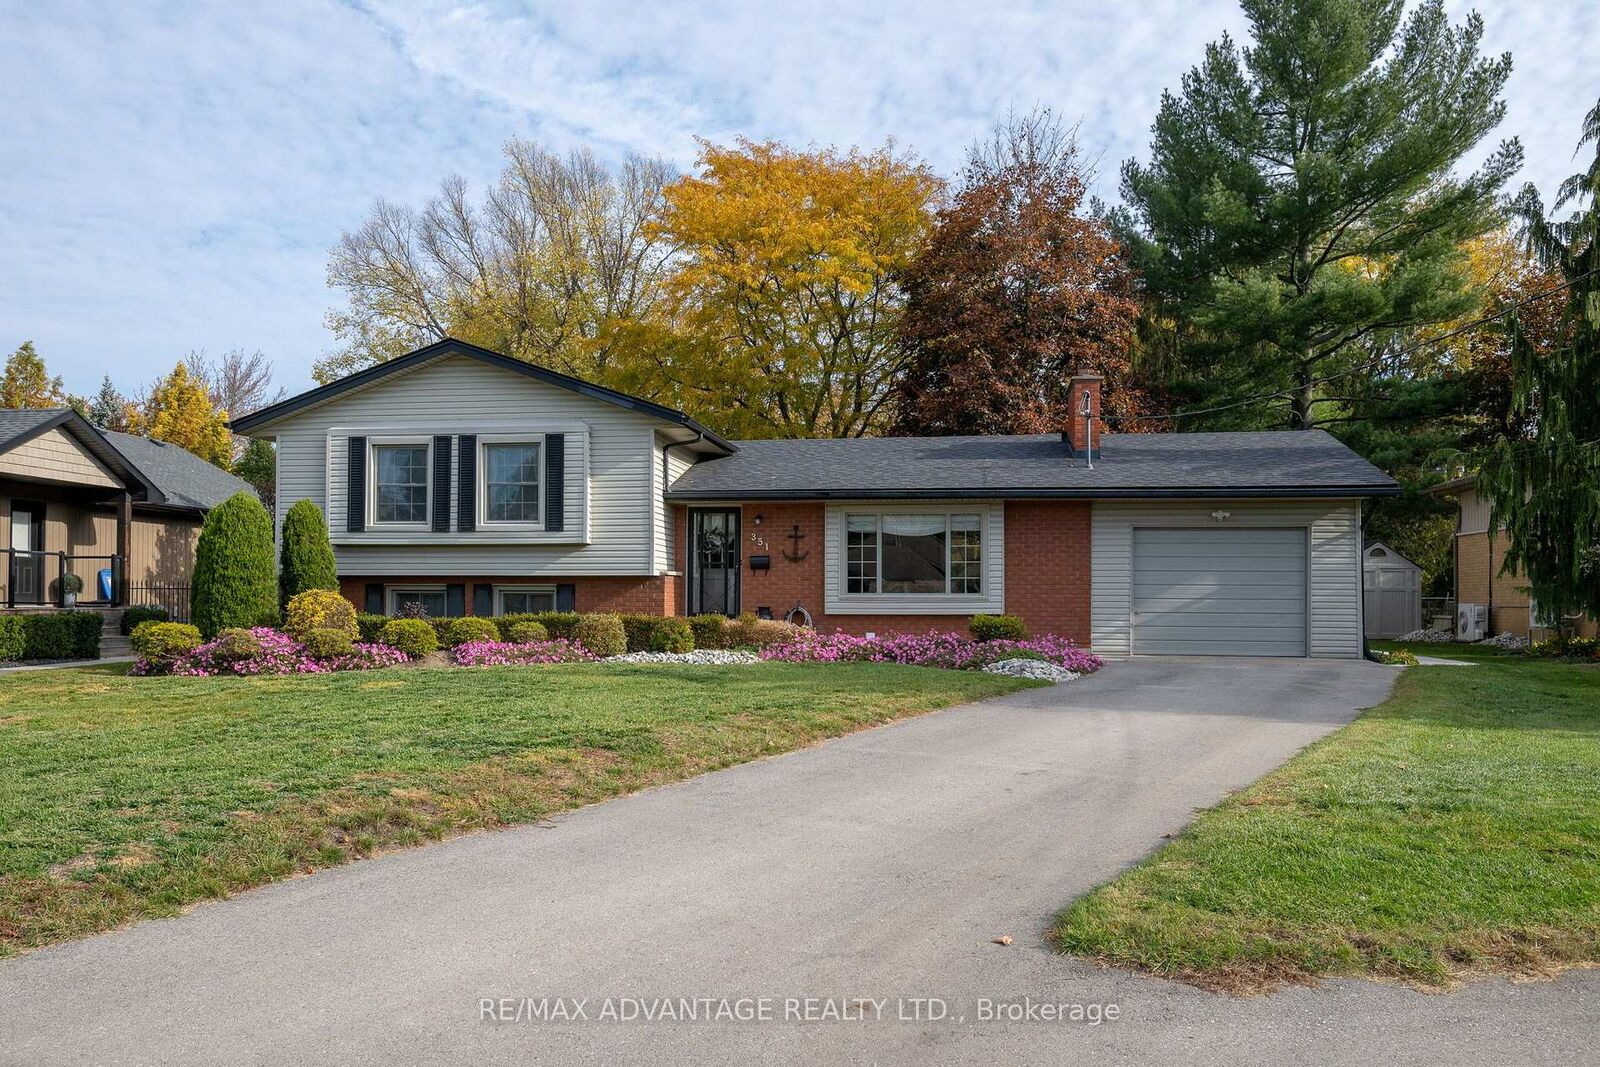
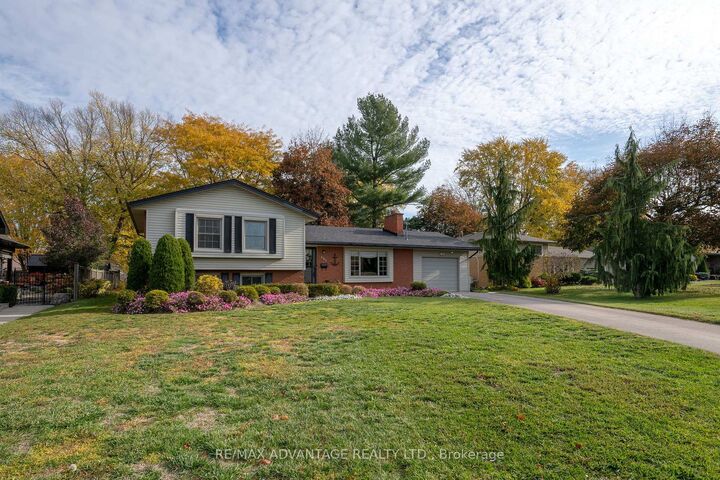
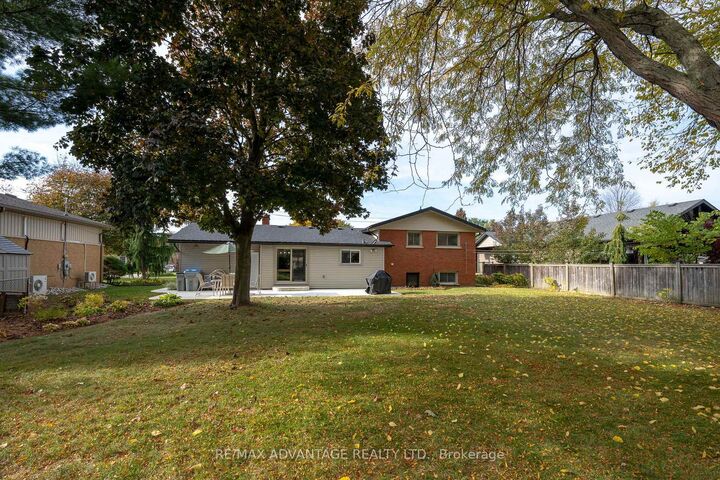
Located in a mature, established neighbourhood in desirable Strathroy, this beautiful 4-level side split is one you won't want to miss! Situated on an impressive 75' x 200' lot, the property welcomes you with an oversized driveway offering plenty of parking. Step inside to a bright and airy foyer, with solid hardwood flooring adding warmth and character throughout. The updated kitchen features ample cabinetry and upgraded countertops, making it a great space for everyday living and gathering with family and friends. Upstairs, you'll find three generously sized bedrooms and a renovated 4-piece bathroom. The third level offers additional living space with a versatile layout and a bar area that's perfect for entertaining. The lower level provides even more flexibility, with space for a home office, hobby room or additional living area, along with plenty of storage. Complete with an attached single-car garage and two full bathrooms, this home offers space and functionality for a variety of lifestyles. Other upgrades include roof, patio, driveway, flooring and much more. Conveniently located close to schools, restaurants, pharmacies, quick access to major highway series and everyday amenities, this is a wonderful opportunity to put down roots in a welcoming Strathroy neighbourhood. Welcome home!
MLS®:
X14124046
X14124046
Les impôts
$3,508(2026)
$3,508(2026)
Catégorie
Single-Family Home
Single-Family Home
Style
Sidesplit
Sidesplit
Ville
Middlesex County
Middlesex County
Communauté
SW
SW
Listed By
Re/Max Advantage Realty Ltd.
Source
PropTX - IDX
Dernière vérification Oct 28 2026 à 8:42 PM GMT+0000
PropTX - IDX
Dernière vérification Oct 28 2026 à 8:42 PM GMT+0000
Détails sur les salles de bains
Caractéristiques Intérieures
- Other
Caractéristiques de la propriété
- Foundation: Concrete Block
Chauffage et refroidissement
- Baseboard
- Other
- Wall Unit(s)
Informations sur les sous-sols
- Partially Finished
Informations sur le pool
- None
Caractéristiques extérieures
- Brick
- Vinyl Siding
- Toit: Shingles
Informations sur les services publics
- Sewer: Sewer
- Fuel: Electric
- Energy: Energy Certificate: No
Garage
- Attached
Lieu
Disclaimer: Copyright 2026 Toronto IDX. All rights reserved. This information is deemed reliable, but not guaranteed. The information being provided is for consumers’ personal, non-commercial use and may not be used for any purpose other than to identify prospective properties consumers may be interested in purchasing. Data last updated 10/28/26 13:42

