

Inscription par: PropTX - IDX / Listed By: Re/Max Centre City Realty Inc.
549 Victoria Street Strathroy-Caradoc, ON N7G 3C2
En vigueur
496 900 $ (CAD)
HORAIRES DES PORTES OUVERTES
-
OUVERTESDim, Juil 261:00 pm - 3:00 pm
Description
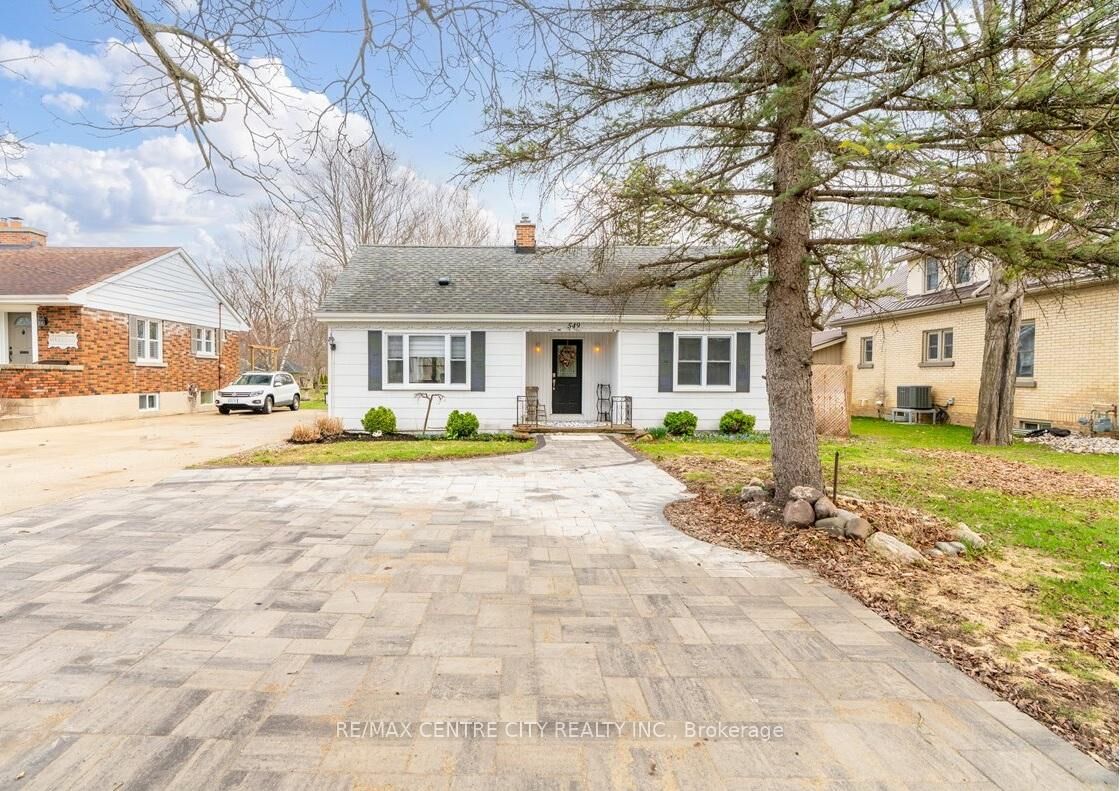
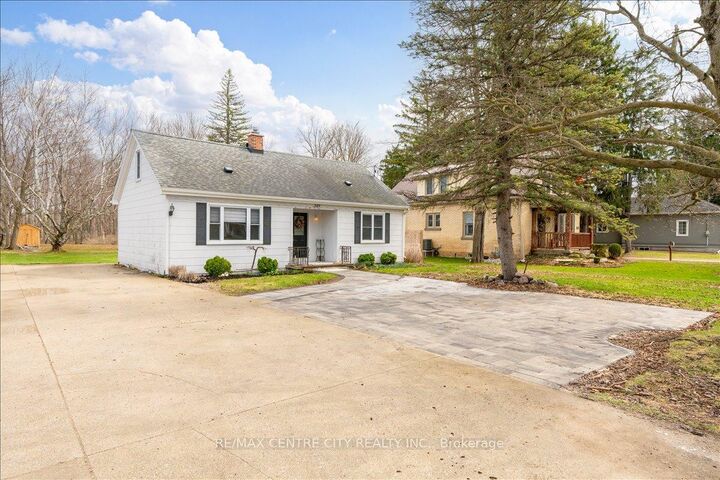
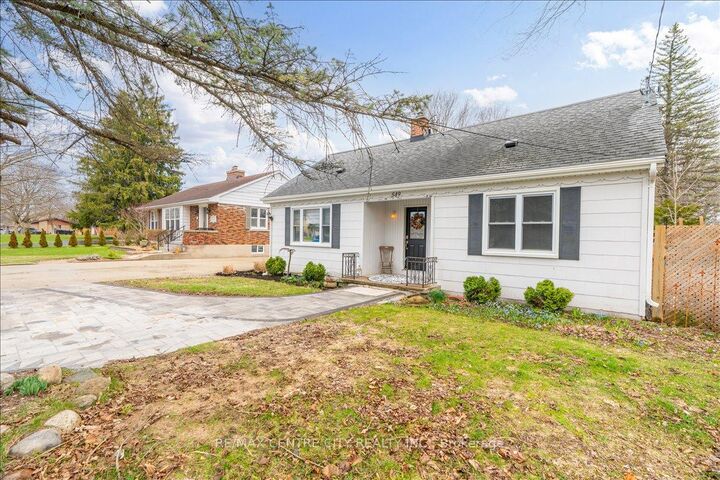
Charming, move-in ready 2-storey on an incredible deep lot with a scenic wooded backdrop, a rare find sure to impress. Ideal for first-time buyers or downsizers seeking a peaceful, nature-inspired setting. This warm and inviting home offers bright, spacious living throughout with four bedrooms, including one with direct access to the backyard deck. The main floor features an open layout that flows into the kitchen, complete with plenty of storage and a pantry. An updated 3-piece bathroom and two bedrooms complete this level. Upstairs features two quaint bedrooms and a small landing area with additional storage. The basement offers a large open layout ready for your personal touches, plus a separate room with laundry and a workbench. Step outside to a large wooden deck overlooking the expansive yard, highlighted by a flagstone walkway and a peaceful, treed backdrop. A wooden shed and fire pit enhance the space, creating the perfect setting for relaxing, gardening, or entertaining, while a single driveway with an additional offshoot provides ample parking for 4+ vehicles. Lovingly maintained and updated, this home is ready for its next family to enjoy as a peaceful retreat close to amenities.
MLS®:
X13598326
X13598326
Les impôts
$2,583(2025)
$2,583(2025)
Catégorie
Single-Family Home
Single-Family Home
Style
2-Storey
2-Storey
Ville
Middlesex County
Middlesex County
Communauté
NE
NE
Listed By
Re/Max Centre City Realty Inc.
Source
PropTX - IDX
Dernière vérification Juil 24 2026 à 1:56 AM GMT+0000
PropTX - IDX
Dernière vérification Juil 24 2026 à 1:56 AM GMT+0000
Détails sur les salles de bains
Caractéristiques Intérieures
- Workbench
- Carpet Free
- Storage
- Primary Bedroom - Main Floor
Caractéristiques de la propriété
- Foundation: Concrete
Chauffage et refroidissement
- Forced Air
- Central Air
Informations sur les sous-sols
- Full
- Partially Finished
Informations sur le pool
- None
Caractéristiques extérieures
- Vinyl Siding
- Toit: Asphalt Shingle
Informations sur les services publics
- Sewer: Sewer
- Fuel: Gas
- Energy: Energy Certificate: No
Garage
- None
Étages
- 2
Lieu
Disclaimer: Copyright 2026 Toronto IDX. All rights reserved. This information is deemed reliable, but not guaranteed. The information being provided is for consumers’ personal, non-commercial use and may not be used for any purpose other than to identify prospective properties consumers may be interested in purchasing. Data last updated 7/23/26 18:56

