

Inscription par:  CREA / Listed By: Real Broker Ontario Ltd.
 CREA / Listed By: Real Broker Ontario Ltd.
266 Cheer Lake Road Strong, ON P0A 1Z0
En vigueur (0 Jours)
715 277 $ (USD)
MLS®:
X14146090
X14146090
Les impôts
$4,817(2026)
$4,817(2026)
Catégorie
Single-Family Home
Single-Family Home
Style
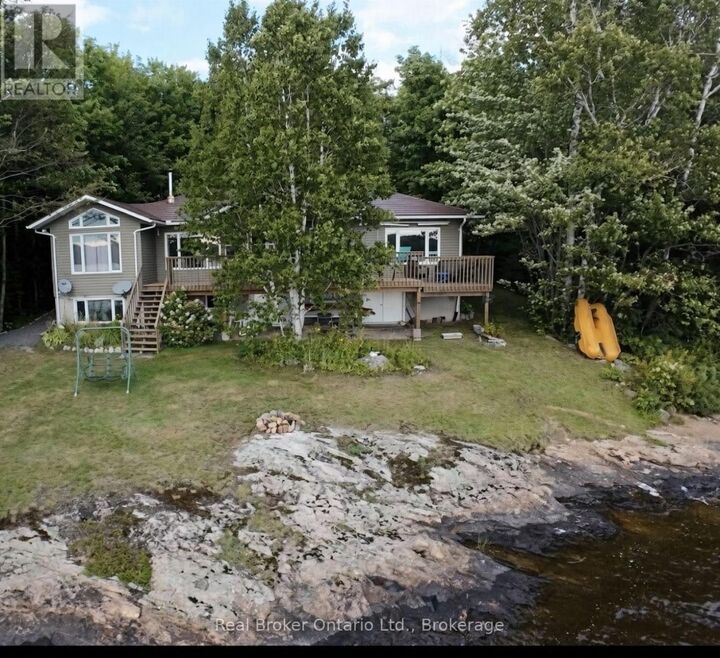
Raised Bungalow
Raised Bungalow
Vue
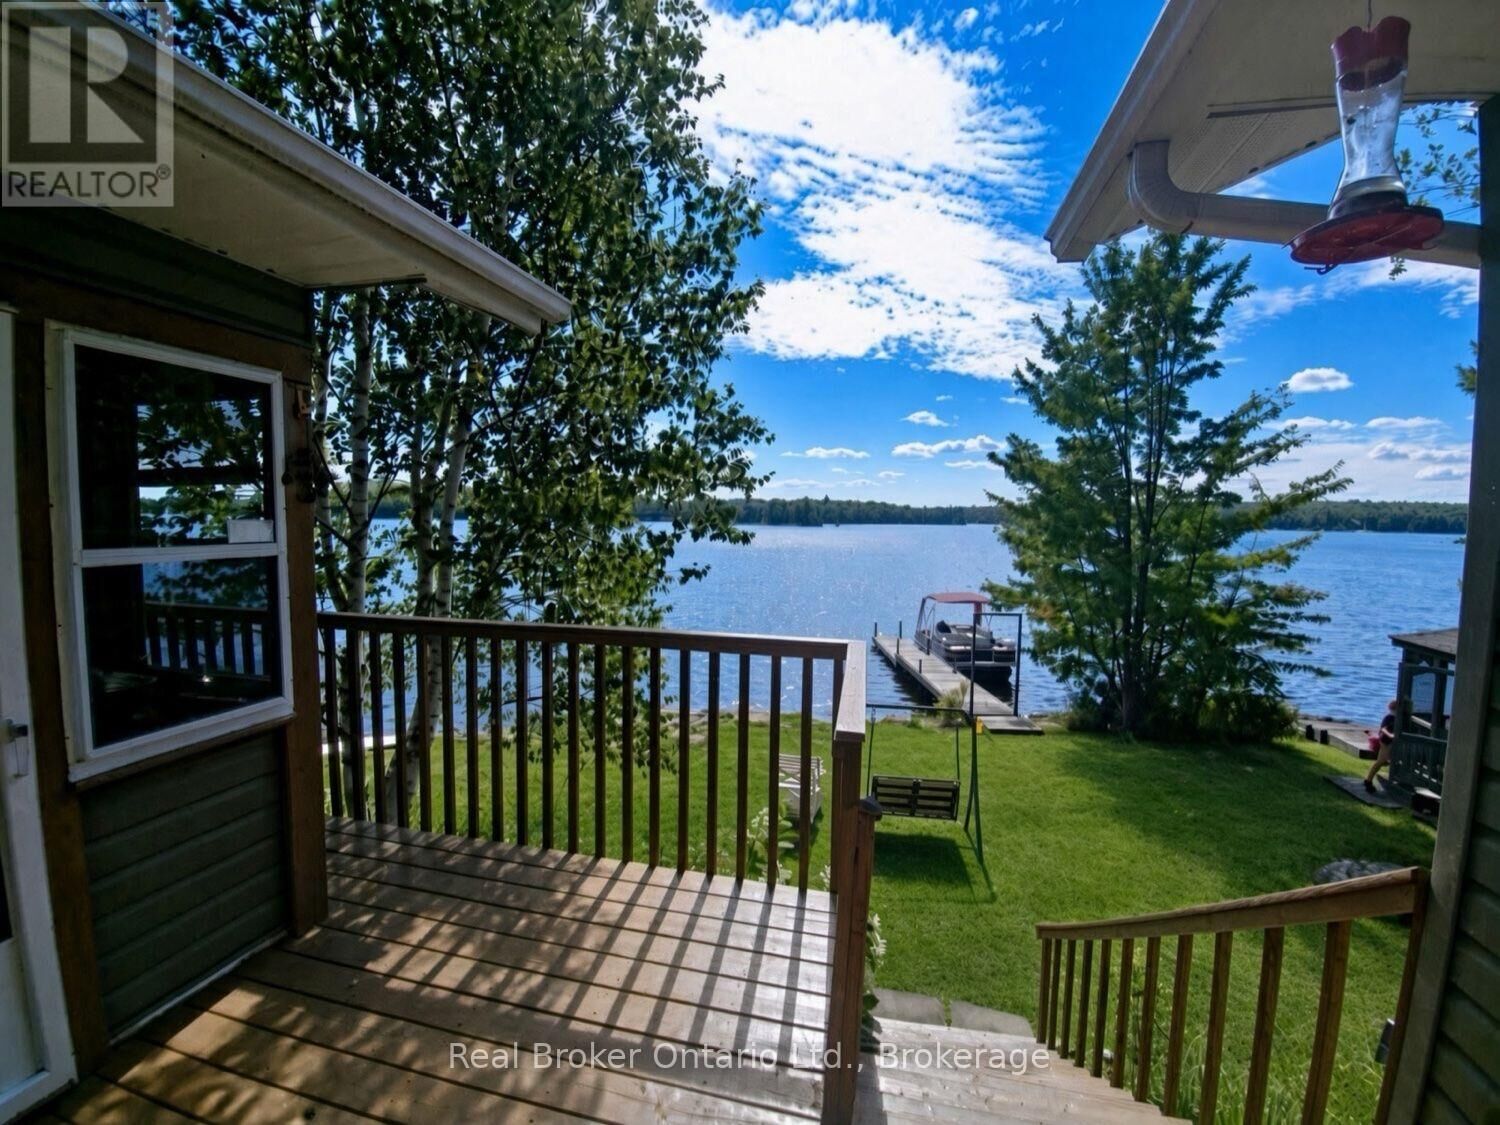
Lake View, Direct Water View
Lake View, Direct Water View
Ville
Parry Sound District
Parry Sound District
Listed By
Real Broker Ontario Ltd.
Source
CREA
Dernière vérification Nov 4 2026 à 3:44 AM GMT+0000
CREA
Dernière vérification Nov 4 2026 à 3:44 AM GMT+0000
Détails sur les salles de bains
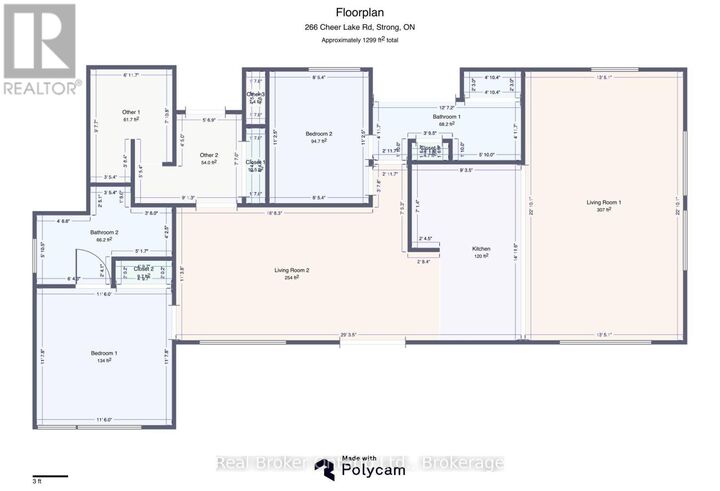
- Salles de bains: 2
Caractéristiques Intérieures
- Washer
- Refrigerator
- Dishwasher
- Stove
- Dryer
- Garage Door Opener Remote(s)
Informations sur le lot
- Gazebo
- Guest Suite
Caractéristiques de la propriété
- Foundation: Concrete
- Foundation: Block
Chauffage et refroidissement
- Forced Air
- Propane
- Central Air Conditioning
- Air Exchanger
Informations sur les sous-sols
- Partially Finished
- N/a
Caractéristiques extérieures
- Vinyl Siding
Informations sur les services publics
- Sewer: Septic System
Stationnement
- Total: 7
- Garage
- Detached Garage
Étages
- 1
Lieu
Disclaimer: The trademarks REALTOR®, REALTORS®, and the REALTOR® logo are controlled
by The Canadian Real Estate Association (CREA) and identify real estate professionals who are members of CREA. Listing Data Last Updated: 11/3/26 19:44
The trademarks REALTOR®, REALTORS®, and the REALTOR® logo are controlledby The Canadian Real Estate Association (CREA) and identify real estate professionals who are members of CREA. Listing Data Last Updated: 11/3/26 19:44


Description