

Inscription par:  CREA / Listed By: Re/Max Crown Realty Inc. (sudbury)
 CREA / Listed By: Re/Max Crown Realty Inc. (sudbury)
 1243 Hawthorne Drive Sudbury, ON P3A 1K8
En vigueur (0 Jours)
459 416 $ (USD)
HORAIRES DES PORTES OUVERTES
-
OUVERTESDim, Sep 272:00 pm - 4:00 pm
Description
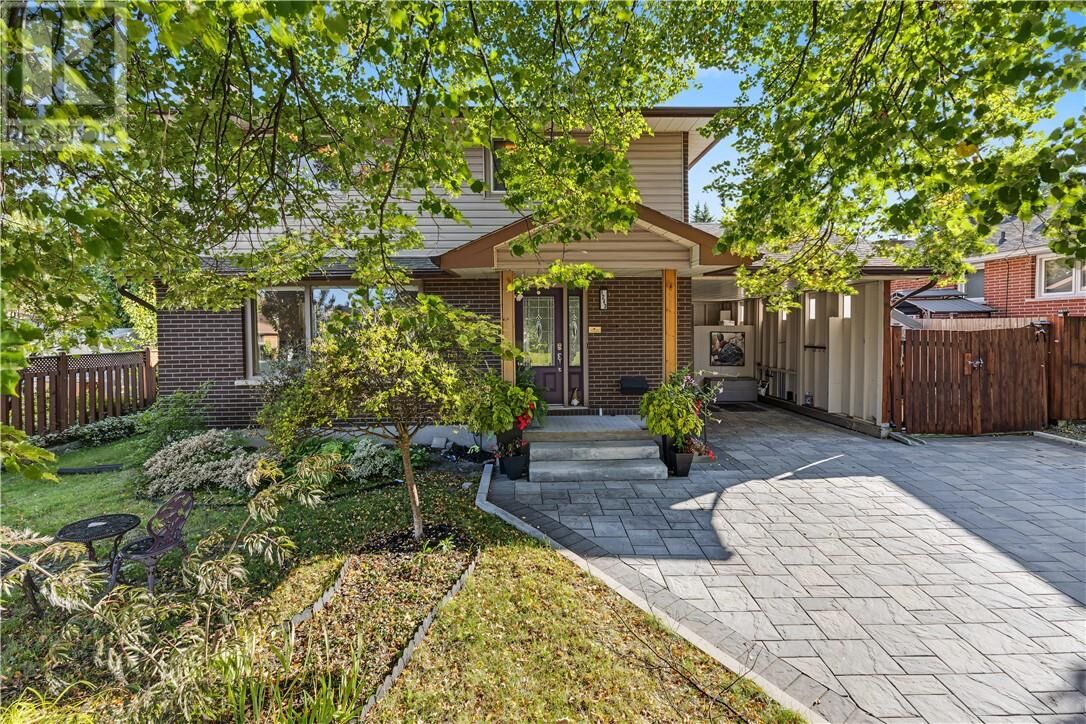
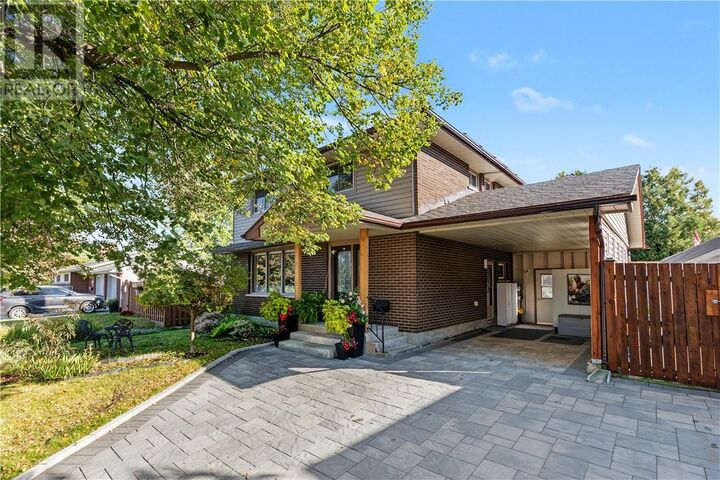
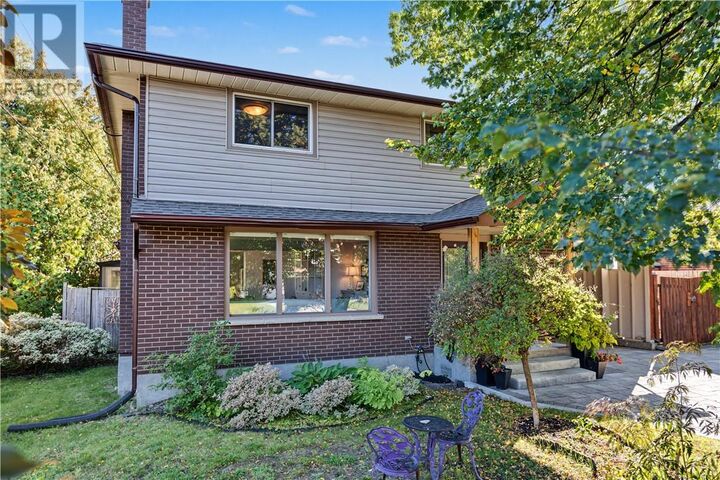
Welcome to this beautifully updated home in a convenient central New Sudbury location. Offering 3 bedrooms and 3.5 bathrooms, the layout provides excellent space for families, along with the opportunity to add a fourth bedroom in the basement. The primary bedroom features a large walk-in closet and private ensuite with with heated floors. The main floor has been thoughtfully opened up, with an expanded living room creating a bright, spacious feel throughout the principal living areas. The renovated kitchen offers plenty of counter space, new appliances, and a convenient wet bar or coffee station. Just off the kitchen, a walkout leads to the beautiful south facing backyard, where you can enjoy plenty of sunshine around the pool, hot tub, and BBQ station for an ideal setup for summer entertaining and relaxing at home. Additional upgrades include new solar panels to help reduce monthly utility costs, along with a new driveway, carport, and shingles. With extensive updates, flexible living space, and a great New Sudbury location, this home offers an excellent combination of comfort, function, and outdoor living. (id:41440)
MLS®:
2130561
2130561
Catégorie
Single-Family Home
Single-Family Home
Style
2 Level
2 Level
Ville
Greater Sudbury
Greater Sudbury
Listed By
Tim Graham, Re/Max Crown Realty Inc. (sudbury)
Source
CREA
Dernière vérification Sep 25 2026 à 10:30 PM GMT+0000
CREA
Dernière vérification Sep 25 2026 à 10:30 PM GMT+0000
Détails sur les salles de bains
- Salles de bains: 3
- Salle de bain partielles: 1
Caractéristiques de la propriété
- Cheminée: Insert
- Cheminée: Total: 1
- Cheminée: Gas
- Foundation: Poured Concrete
Chauffage et refroidissement
- Baseboard Heaters
Informations sur les sous-sols
- Full
Informations sur le pool
- Above Ground Pool
Planchers
- Laminate
- Carpeted
- Tile
Caractéristiques extérieures
- Vinyl Siding
- Brick
- Toit: Unknown
- Toit: Asphalt Shingle
Informations sur les services publics
- Sewer: Municipal Sewage System
Stationnement
- Carport
Étages
- 2
Lieu
Disclaimer: The trademarks REALTOR®, REALTORS®, and the REALTOR® logo are controlled
by The Canadian Real Estate Association (CREA) and identify real estate professionals who are members of CREA. Listing Data Last Updated: 9/25/26 15:30
The trademarks REALTOR®, REALTORS®, and the REALTOR® logo are controlledby The Canadian Real Estate Association (CREA) and identify real estate professionals who are members of CREA. Listing Data Last Updated: 9/25/26 15:30

