

Inscription par:  CREA / Listed By: Lake City Realty Ltd. Brokerage
 CREA / Listed By: Lake City Realty Ltd. Brokerage
 1400 Magnolia Boulevard Sudbury, ON P3A 4V2
En vigueur (0 Jours)
303 758 $ (USD)
HORAIRES DES PORTES OUVERTES
-
OUVERTESDim, Sep 202:00 pm - 4:00 pm
Description
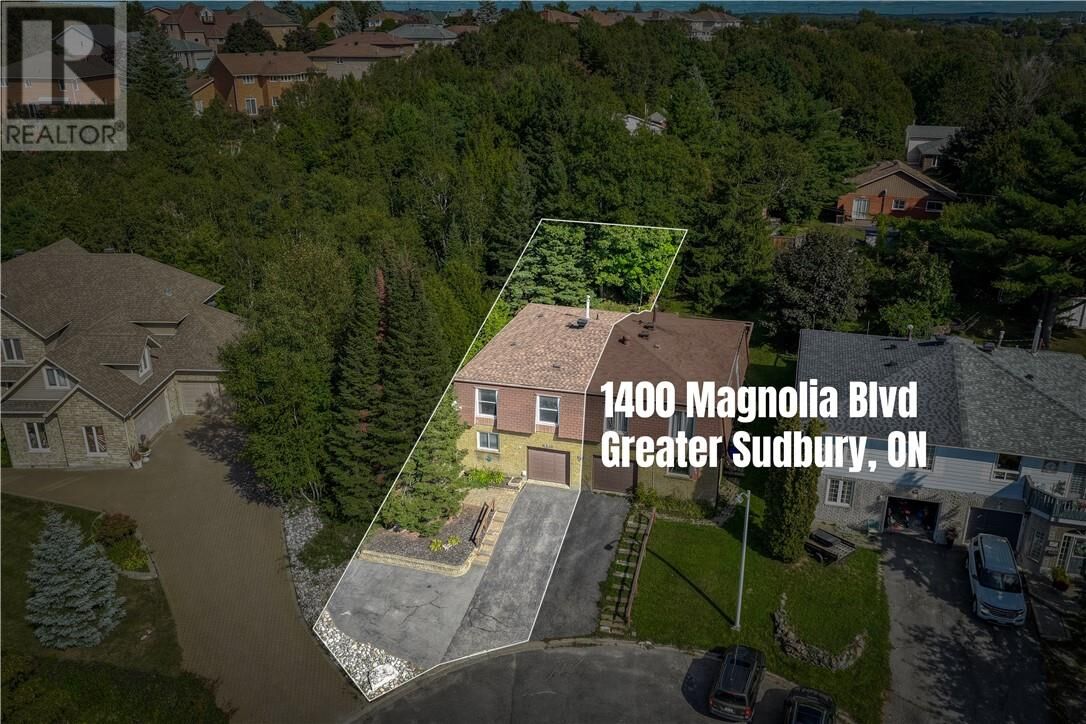
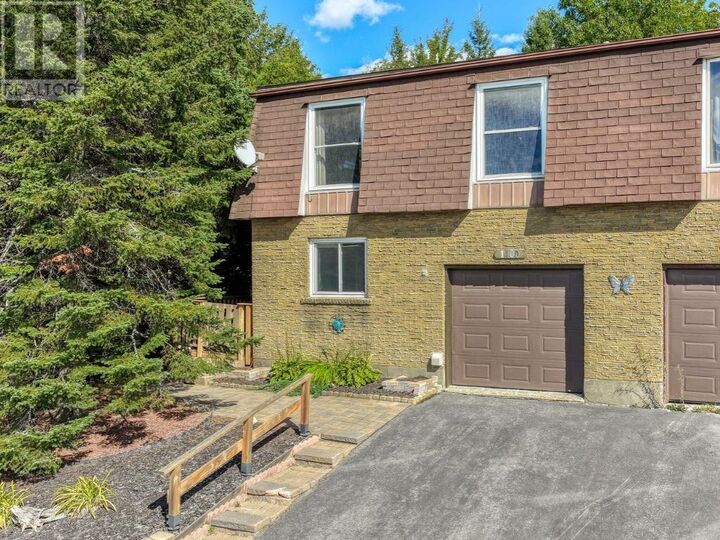
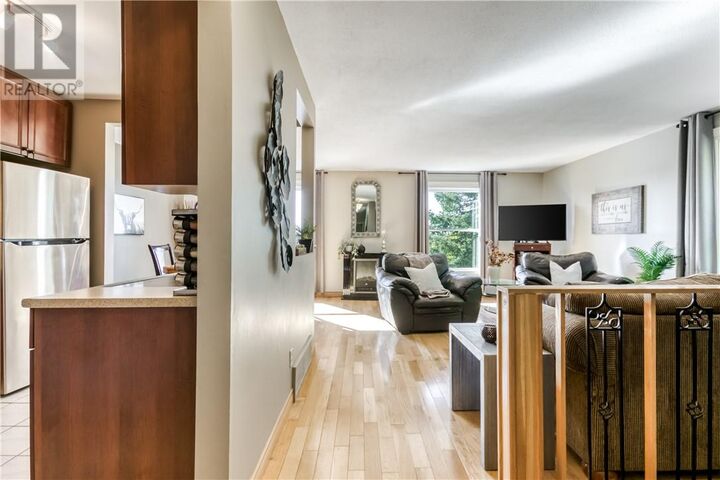
Welcome to 1400 Magnolia in New Sudbury, a well-kept semi-detached home that gives a growing family real room to live without giving up the convenience of an attached garage and a private, tree-lined yard. The main living level opens into a bright, connected kitchen, dining, and living space with hardwood floors, large windows looking into the trees, and an easy flow that works for everyday meals and weekend gatherings. The kitchen offers wood cabinetry, a breakfast bar, and stainless appliances, while the dining area sits naturally beside it so conversation never has to stop. Three bedrooms share this upper level along with a full bathroom, giving kids and parents their own space while still feeling close to the heart of the home. Downstairs, the finished lower level adds a fourth bedroom plus a generous rec room that can flex as a family room, teen hangout, or quiet extra living area, along with a convenient half bath and utility space. Step outside to a wood deck and a private backyard framed by mature evergreens, complete with a screened gazebo area that makes summer evenings easy. The attached garage and paved driveway keep winter mornings simple, and the setting feels tucked away while still being part of Sudbury’s everyday rhythm of schools, shopping, and work. This is a practical, comfortable semi with the extra bedroom and outdoor space families actually use. Ready to make the move to New Sudbury? Book your showing today, and make it yours. (id:41440)
MLS®:
2130446
2130446
Catégorie
Single-Family Home
Single-Family Home
Style
2 Level
2 Level
Ville
Greater Sudbury
Greater Sudbury
Listed By
Tristan Ritchie, Lake City Realty Ltd. Brokerage
Source
CREA
Dernière vérification Sep 17 2026 à 11:10 PM GMT+0000
CREA
Dernière vérification Sep 17 2026 à 11:10 PM GMT+0000
Détails sur les salles de bains
- Salle de bains: 1
- Salle de bain partielles: 1
Chauffage et refroidissement
- Forced Air
- Central Air Conditioning
Informations sur les sous-sols
- Full
Caractéristiques extérieures
- Toit: Unknown
- Toit: Asphalt Shingle
Informations sur les services publics
- Sewer: Municipal Sewage System
Stationnement
- Garage
Lieu
Disclaimer: The trademarks REALTOR®, REALTORS®, and the REALTOR® logo are controlled
by The Canadian Real Estate Association (CREA) and identify real estate professionals who are members of CREA. Listing Data Last Updated: 9/17/26 16:10
The trademarks REALTOR®, REALTORS®, and the REALTOR® logo are controlledby The Canadian Real Estate Association (CREA) and identify real estate professionals who are members of CREA. Listing Data Last Updated: 9/17/26 16:10

