

Inscription par:  CREA / Listed By: Royal Lepage North Heritage Realty, Brokerage
 CREA / Listed By: Royal Lepage North Heritage Realty, Brokerage
 142 Plumtree Crescent Sudbury, ON P3B 4G6
En vigueur (1 Jours)
459 900 $ (CAD)
HORAIRES DES PORTES OUVERTES
-
OUVERTESMer, Juil 225:00 pm - 7:00 pm
Description
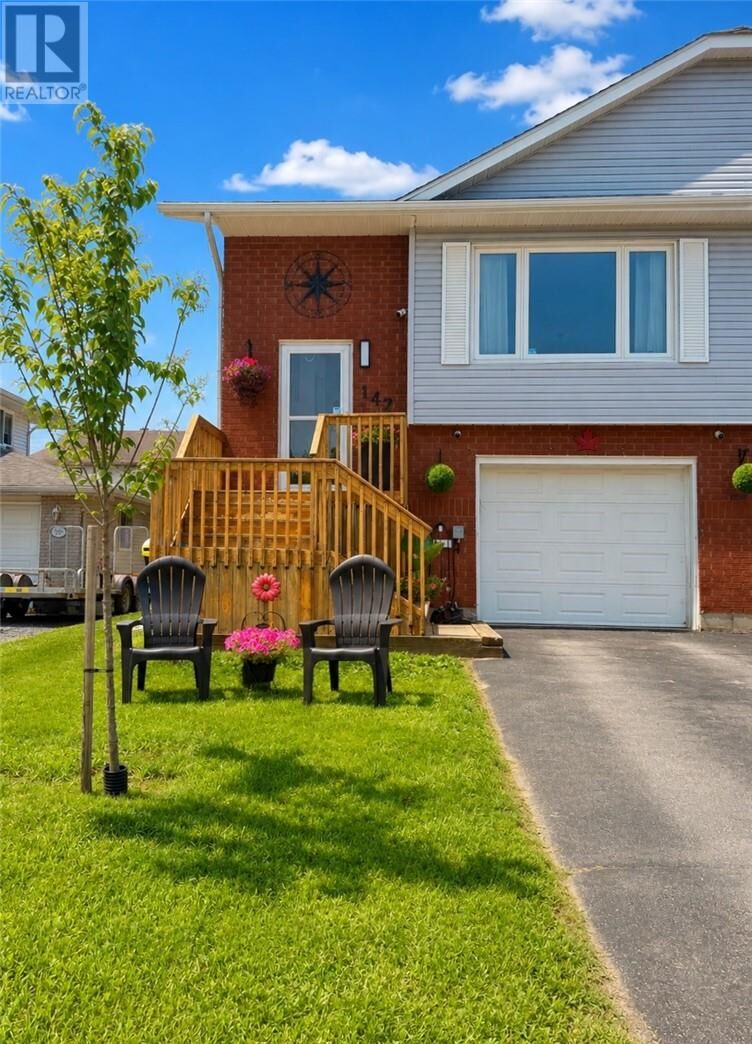
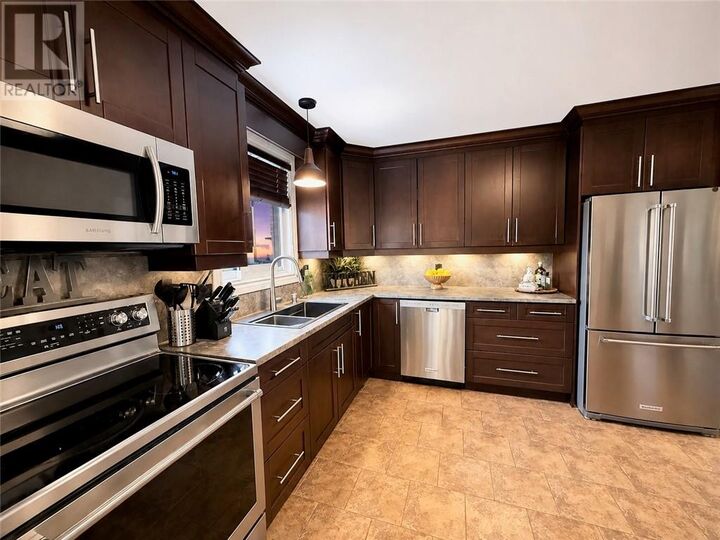
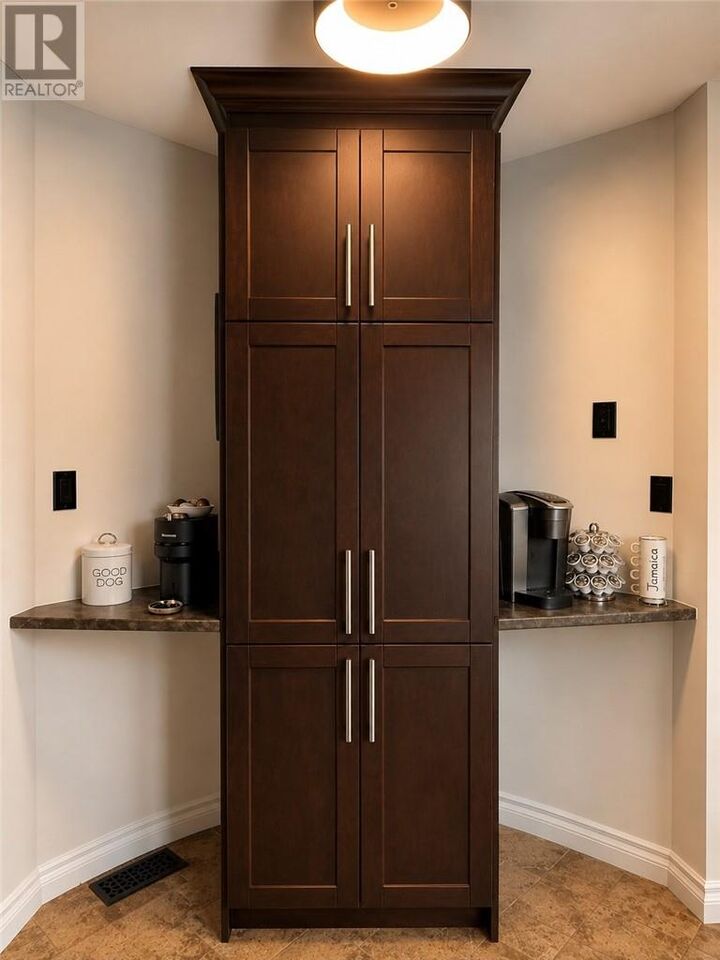
Welcome to this beautifully updated home with an attached garage in the highly sought-after Minnow Lake neighbourhood. This move-in-ready property offers three spacious bedrooms, two updated bathrooms, a stunning modern kitchen with stainless steel appliances, and an inviting lower-level family room featuring a beautiful stone gas fireplace. The lower-level walkout leads to a fully fenced, low-maintenance backyard complete with new interlock, a stamped concrete patio, and a professionally installed 240V outlet, making it ready for a future hot tub and creating the perfect space for entertaining or relaxing. Recent updates include new shingles (2026), central air conditioning (2023), a hot water tank (2025), updated flooring, and fresh neutral paint throughout, providing style, comfort, and peace of mind. Ideally located near parks, schools, shopping, and all amenities, this exceptional home offers everything you need to simply move in and enjoy! (id:41440)
MLS®:
2129315
2129315
Catégorie
Single-Family Home
Single-Family Home
Ville
Greater Sudbury
Greater Sudbury
Listed By
Afton Hicks, Royal Lepage North Heritage Realty, Brokerage
Source
CREA
Dernière vérification Juil 21 2026 à 6:10 PM GMT+0000
CREA
Dernière vérification Juil 21 2026 à 6:10 PM GMT+0000
Détails sur les salles de bains
- Salles de bains: 2
Caractéristiques de la propriété
- Cheminée: Conventional
- Cheminée: Total: 1
- Cheminée: Gas
- Foundation: Block
Chauffage et refroidissement
- Forced Air
- Central Air Conditioning
Informations sur les sous-sols
- Full
Caractéristiques extérieures
- Vinyl Siding
- Brick
- Toit: Unknown
- Toit: Asphalt Shingle
Informations sur les services publics
- Sewer: Municipal Sewage System
Lieu
Disclaimer: The trademarks REALTOR®, REALTORS®, and the REALTOR® logo are controlled
by The Canadian Real Estate Association (CREA) and identify real estate professionals who are members of CREA. Listing Data Last Updated: 7/21/26 11:10
The trademarks REALTOR®, REALTORS®, and the REALTOR® logo are controlledby The Canadian Real Estate Association (CREA) and identify real estate professionals who are members of CREA. Listing Data Last Updated: 7/21/26 11:10

