

Inscription par:  CREA / Listed By: eXp Realty, Brokerage
 CREA / Listed By: eXp Realty, Brokerage
 252 Benita Boulevard Sudbury, ON P3A 5Z5
En vigueur
430 000 $ (CAD)
HORAIRES DES PORTES OUVERTES
-
OUVERTESDim, Août 302:00 pm - 4:00 pm
Description
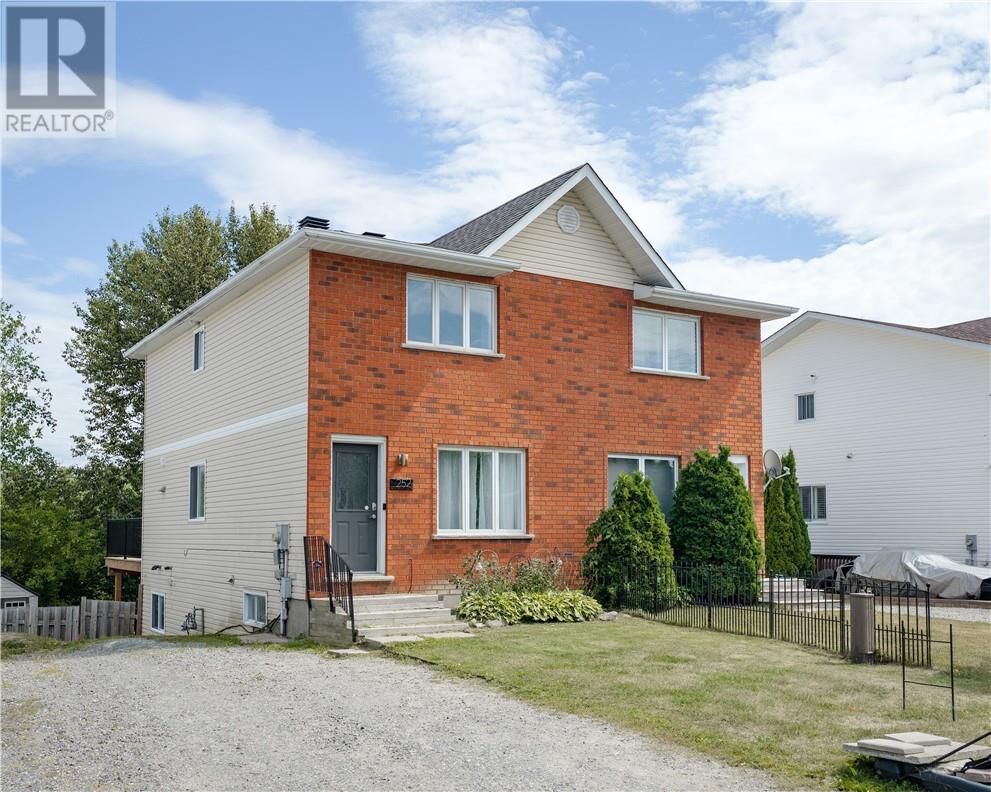
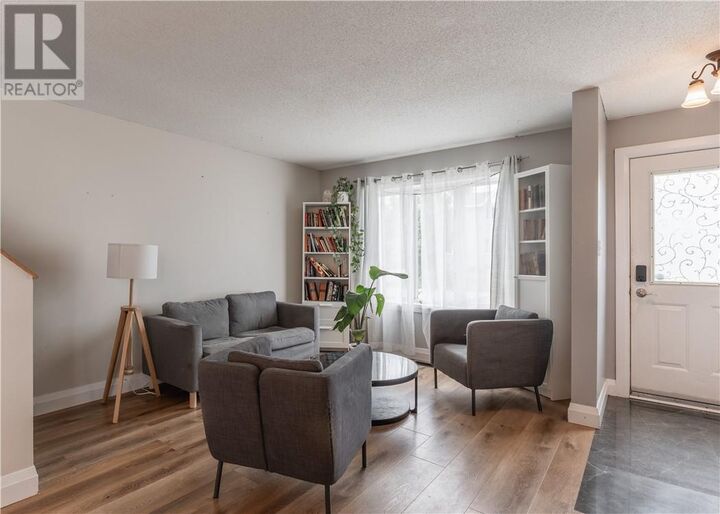
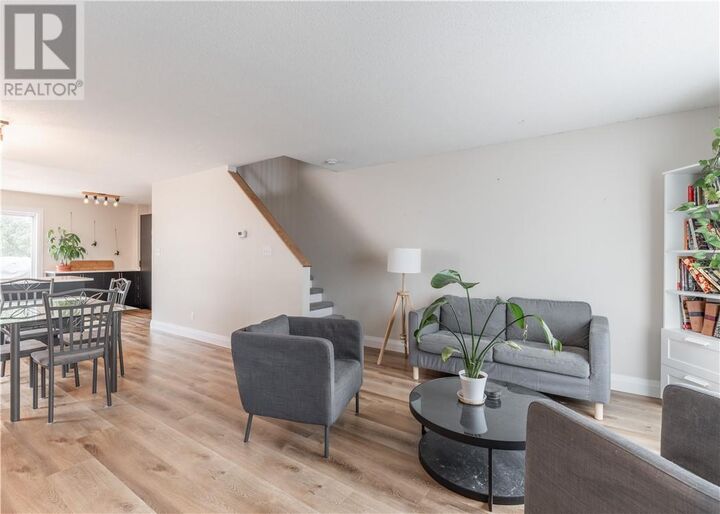
Welcome to this beautifully renovated New Sudbury home, perfectly situated on a quiet street close to all the amenities New Sudbury has to offer. The bright, open-concept main floor provides an inviting layout for everyday living and entertaining, highlighted by a stunning renovated kitchen featuring an abundance of cabinetry, ample workspace and elegant quartz countertops. The home offers 3 large bedrooms and 2 bathrooms, providing plenty of space for families, guests or a home office. The finished walkout basement adds valuable additional living space with a comfortable recreation room and convenient access to the backyard. Step outside to enjoy the large rear deck and fully fenced backyard, which backs directly onto peaceful green space—offering added privacy and a beautiful natural backdrop. Additional features include natural gas heating, central air conditioning, a spacious finished rec room, walkout basement, and a large outdoor entertaining area. With its combination of tasteful renovations, functional living space, private yard and excellent location, this is a fantastic opportunity in New Sudbury. (id:41440)
MLS®:
2129936
2129936
Catégorie
Single-Family Home
Single-Family Home
Style
2 Level
2 Level
Ville
Greater Sudbury
Greater Sudbury
Listed By
Jason McBain, eXp Realty, Brokerage
Source
CREA
Dernière vérification Août 26 2026 à 1:02 AM GMT+0000
CREA
Dernière vérification Août 26 2026 à 1:02 AM GMT+0000
Détails sur les salles de bains
- Salle de bains: 1
- Salle de bain partielles: 1
Caractéristiques de la propriété
- Foundation: Concrete
- Foundation: Block
Chauffage et refroidissement
- Forced Air
- Central Air Conditioning
Informations sur les sous-sols
- Full
Caractéristiques extérieures
- Vinyl Siding
- Brick
- Toit: Unknown
- Toit: Asphalt Shingle
Informations sur les services publics
- Sewer: Municipal Sewage System
Stationnement
- Gravel
Étages
- 2
Lieu
Disclaimer: The trademarks REALTOR®, REALTORS®, and the REALTOR® logo are controlled
by The Canadian Real Estate Association (CREA) and identify real estate professionals who are members of CREA. Listing Data Last Updated: 8/25/26 18:02
The trademarks REALTOR®, REALTORS®, and the REALTOR® logo are controlledby The Canadian Real Estate Association (CREA) and identify real estate professionals who are members of CREA. Listing Data Last Updated: 8/25/26 18:02

