

Inscription par:  CREA / Listed By: Royal Lepage Realty Team Brokerage
 CREA / Listed By: Royal Lepage Realty Team Brokerage
 2870 Algonquin Road Sudbury, ON P3E 4X6
En vigueur
559 900 $ (CAD)
HORAIRES DES PORTES OUVERTES
-
OUVERTESDim, Août 92:00 pm - 4:00 pm
Description
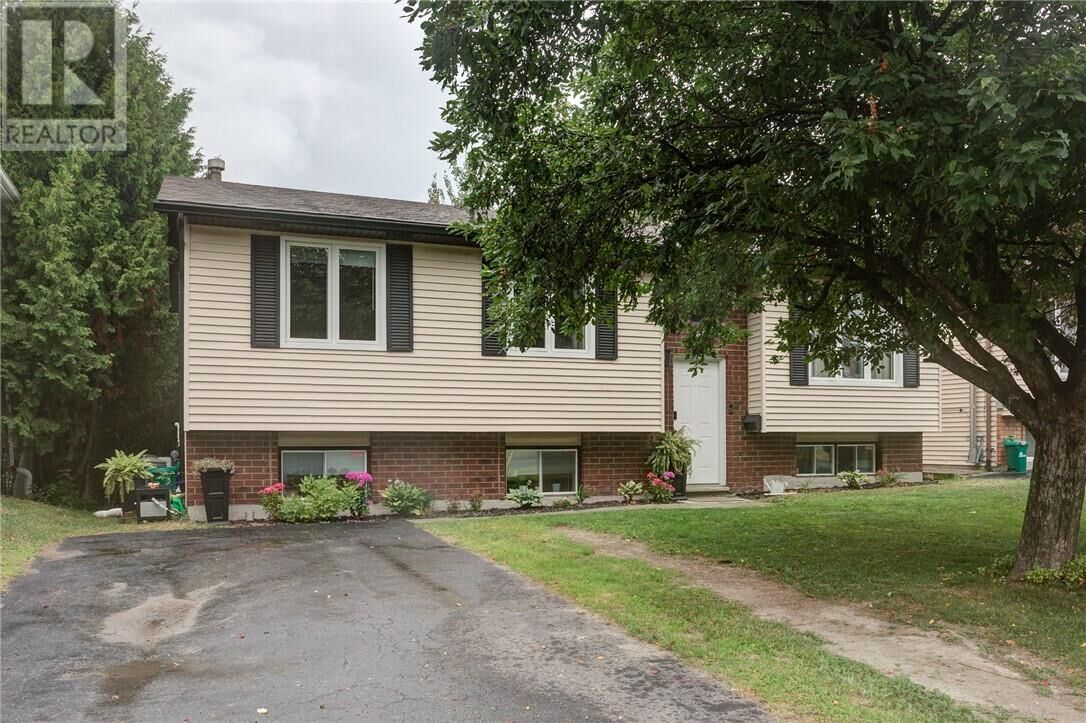
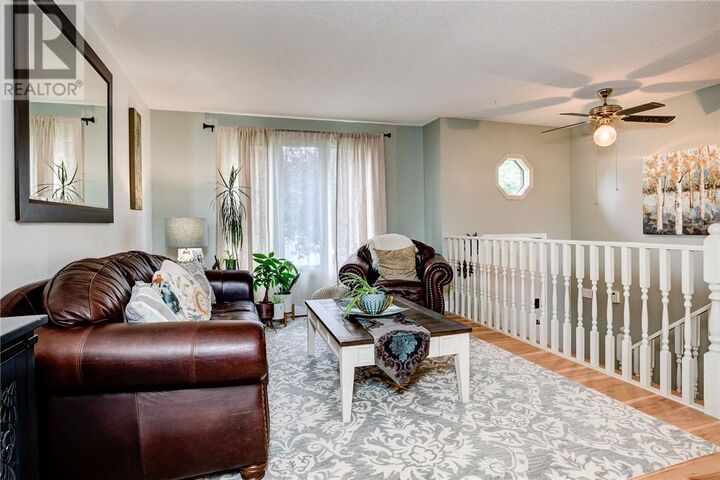
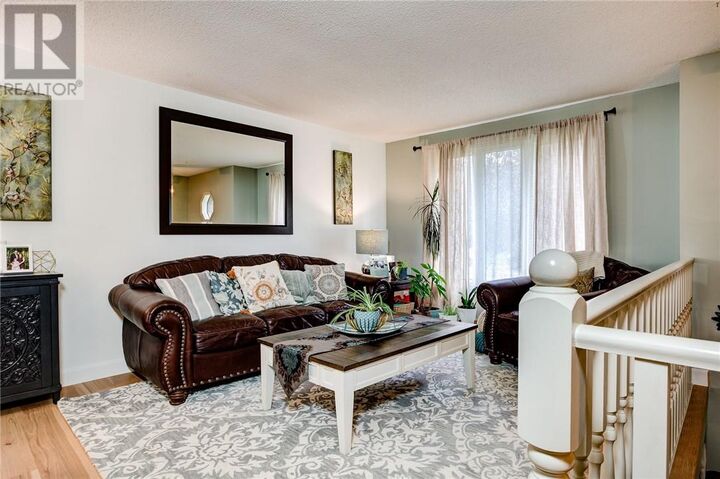
Modern style, quality renovations, and an unbeatable South End location come together at 2870 Algonquin Road. This beautifully renovated 2+1 bedroom, 2 bathroom bungalow is completely move-in ready and offers a bright, inviting layout designed for everyday living and entertaining. At the heart of the home is a stunning custom Innovative Kitchen & Design kitchen featuring quartz countertops, quality cabinetry, and stylish finishes you'll love. Recent upgrades include engineered hardwood flooring, an updated main bathroom, a new furnace, central air, new fascia, soffit and eavestroughs, giving you peace of mind for years to come. The finished lower level offers a spacious family room with a cozy gas fireplace, while outside you'll enjoy a private fenced yard, large deck, and two composite storage sheds. Located in one of Sudbury's most sought-after neighbourhoods, you're just minutes from top-rated schools, parks, shopping, restaurants, and all the conveniences of the South End. Homes with this level of quality and updates don't last long. Book your private showing today! (id:41440)
MLS®:
2129595
2129595
Catégorie
Single-Family Home
Single-Family Home
Style
Bungalow
Bungalow
Ville
Greater Sudbury
Greater Sudbury
Listed By
Cindy Franson, Royal Lepage Realty Team Brokerage
Source
CREA
Dernière vérification Août 6 2026 à 10:57 PM GMT+0000
CREA
Dernière vérification Août 6 2026 à 10:57 PM GMT+0000
Détails sur les salles de bains
- Salles de bains: 2
Chauffage et refroidissement
- Forced Air
- Central Air Conditioning
- Air Exchanger
Informations sur les sous-sols
- Full
Planchers
- Laminate
- Hardwood
- Tile
Caractéristiques extérieures
- Vinyl Siding
- Brick
- Toit: Unknown
- Toit: Asphalt Shingle
Informations sur les services publics
- Sewer: Municipal Sewage System
Lieu
Disclaimer: The trademarks REALTOR®, REALTORS®, and the REALTOR® logo are controlled
by The Canadian Real Estate Association (CREA) and identify real estate professionals who are members of CREA. Listing Data Last Updated: 8/6/26 15:57
The trademarks REALTOR®, REALTORS®, and the REALTOR® logo are controlledby The Canadian Real Estate Association (CREA) and identify real estate professionals who are members of CREA. Listing Data Last Updated: 8/6/26 15:57

