

Inscription par:  CREA / Listed By: eXp Realty, Brokerage (main)
 CREA / Listed By: eXp Realty, Brokerage (main)
 336 Frood Road Sudbury, ON P3C 4Z8
En vigueur (0 Jours)
359 000 $ (CAD)
HORAIRES DES PORTES OUVERTES
-
OUVERTESDim, Sep 202:00 pm - 4:00 pm
Description
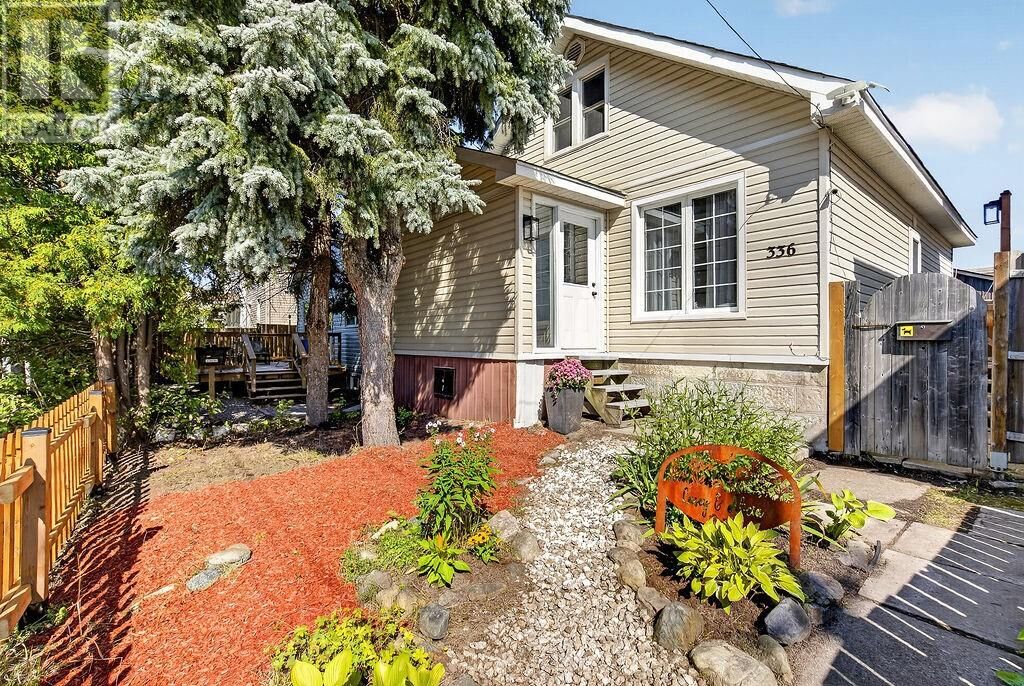
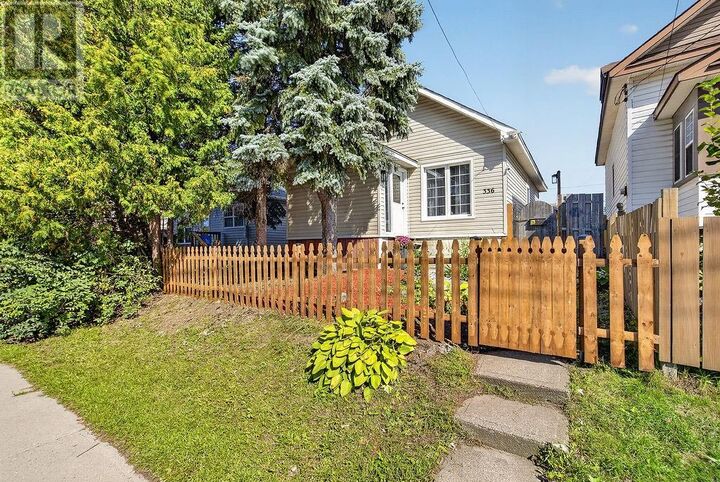
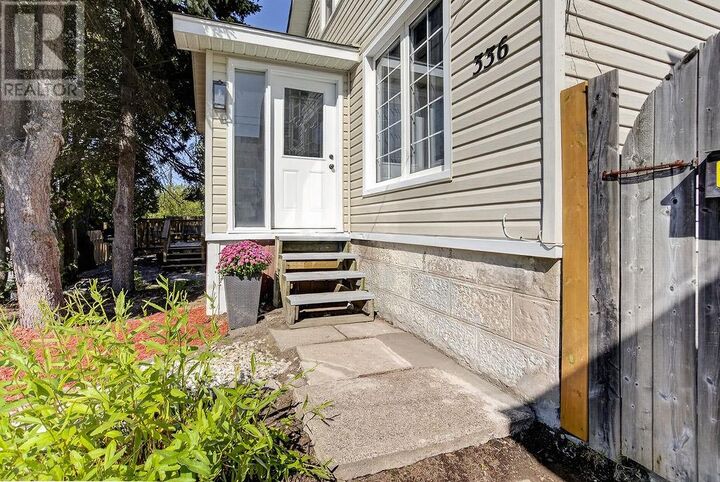
Welcome to 336 Frood Rd., – a charming 1.5-storey detached home offering around 1,100 sq ft of comfortable living space. As you enter the property you are greeted with a lovely picket fence and flower garden. Inside, this three-bedroom, two-bathroom residence features a bright main floor with living, dining, Kitchen, primary bedroom and a 4-piece bathroom all decorated in a neutral colour palate and with updated modern finishings. The eat-in kitchen has an island, stainless steel appliances and a built in banquette with table overlooking the double door walkout to the backyard. Upstairs offers two additional bedrooms and a 3-piece bathroom. The full basement includes a spacious recreation room and storage, perfect for entertaining or added functionality. Forced-air heating with natural gas and central air conditioning ensure year round comfort. Outside is a private fenced backyard with patio and access to the spacious detached double car garage This move -in ready home is vacant and ready for immediate possession. Contact Anthony Rocca at 705-929-3910 for your private showing. (id:41440)
MLS®:
2130346
2130346
Catégorie
Single-Family Home
Single-Family Home
Ville
Greater Sudbury
Greater Sudbury
Listed By
Anthony Rocca, eXp Realty, Brokerage (main)
Source
CREA
Dernière vérification Sep 17 2026 à 4:05 PM GMT+0000
CREA
Dernière vérification Sep 17 2026 à 4:05 PM GMT+0000
Détails sur les salles de bains
- Salles de bains: 2
Caractéristiques de la propriété
- Foundation: Concrete
- Foundation: Block
Chauffage et refroidissement
- Forced Air
- Central Air Conditioning
Informations sur les sous-sols
- Full
Planchers
- Linoleum
Caractéristiques extérieures
- Vinyl
- Toit: Unknown
- Toit: Asphalt Shingle
Informations sur les services publics
- Sewer: Municipal Sewage System
Stationnement
- Detached Garage
Étages
- 2
Lieu
Disclaimer: The trademarks REALTOR®, REALTORS®, and the REALTOR® logo are controlled
by The Canadian Real Estate Association (CREA) and identify real estate professionals who are members of CREA. Listing Data Last Updated: 9/17/26 09:05
The trademarks REALTOR®, REALTORS®, and the REALTOR® logo are controlledby The Canadian Real Estate Association (CREA) and identify real estate professionals who are members of CREA. Listing Data Last Updated: 9/17/26 09:05

