



Inscription par:  CREA / Sutton-Benchmark Realty Inc., Brokerage
 CREA / Sutton-Benchmark Realty Inc., Brokerage
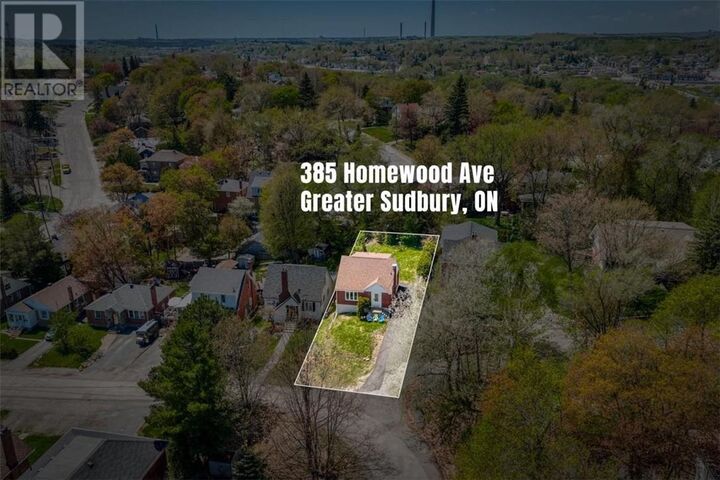
 385 Homewood Avenue Sudbury, ON P3E 3P9
En vigueur
375 000 $ (CAD)
HORAIRES DES PORTES OUVERTES
-
OUVERTESDim, Mai 312:00 pm - 4:00 pm
Description
Two-Unit Character Property| Hospital Area, Greater Sudbury. Set in one of Greater Sudbury's most desirable and walkable in-town locations, 385 Homewood is a charming one-and-a-half storey two-unit property maintained by the same owner for 30 years- a testament to genuine, consistent care. The main floor unit features two bedrooms, a full bathroom, and a newly refreshed kitchen, with most windows updated and several replaced in recent years. The half-finished basement adds a functional rec room to the lower level. Separate from the main unit, the upper one-bedroom, one-bathroom suite is full of character- hardwood floors, period details, and the kind of space that attracts tenants who value quality over cookie-cutter. Located steps from Health Sciences North and minutes from Laurentian University, this suite consistently appeals to graduate students, academics, and healthcare professionals- mature, stable tenants who treat a home like their own. The location also positions the upper unit well for short-term rental potential. Both units are served by a single electrical meter with upgraded electrical throughout. Mechanical updates include a re-insulated attic, a freshly refinished driveway, and a forced-air furnace and central air conditioner (approximately 13 years old, serviced annually). For the investor adding to their portfolio or the owner-occupant looking to offset carrying costs, Homewood delivers character, location, and consistent demand in a proven rental pocket of Greater Sudbury, Ontario. (id:41440)
MLS®:
2128024
2128024
Catégorie
Multifamily
Multifamily
Ville
Greater Sudbury
Greater Sudbury
Listed By
Tanya Vanden Berg, Sutton-Benchmark Realty Inc., Brokerage
Source
CREA
Dernière vérification Mai 29 2026 à 6:11 PM GMT+0000
CREA
Dernière vérification Mai 29 2026 à 6:11 PM GMT+0000
Détails sur les salles de bains
Caractéristiques de la propriété
- Foundation: Poured Concrete
Chauffage et refroidissement
- Forced Air
- Central Air Conditioning
Informations sur les sous-sols
- Full
Caractéristiques extérieures
- Toit: Unknown
- Toit: Asphalt Shingle
Informations sur les services publics
- Sewer: Municipal Sewage System
Étages
- 2
Lieu
Disclaimer: The trademarks REALTOR®, REALTORS®, and the REALTOR® logo are controlled
by The Canadian Real Estate Association (CREA) and identify real estate professionals who are members of CREA. Listing Data Last Updated: 5/29/26 11:11
The trademarks REALTOR®, REALTORS®, and the REALTOR® logo are controlledby The Canadian Real Estate Association (CREA) and identify real estate professionals who are members of CREA. Listing Data Last Updated: 5/29/26 11:11

