

Inscription par:  CREA / Listed By: Re/Max Crown Realty Inc. (sudbury)
 CREA / Listed By: Re/Max Crown Realty Inc. (sudbury)
 39 Countryside Drive Sudbury, ON P3E 5A2
En vigueur (0 Jours)
357 290 $ (USD)
HORAIRES DES PORTES OUVERTES
-
OUVERTESDim, Sep 202:00 pm - 4:00 pm
Description
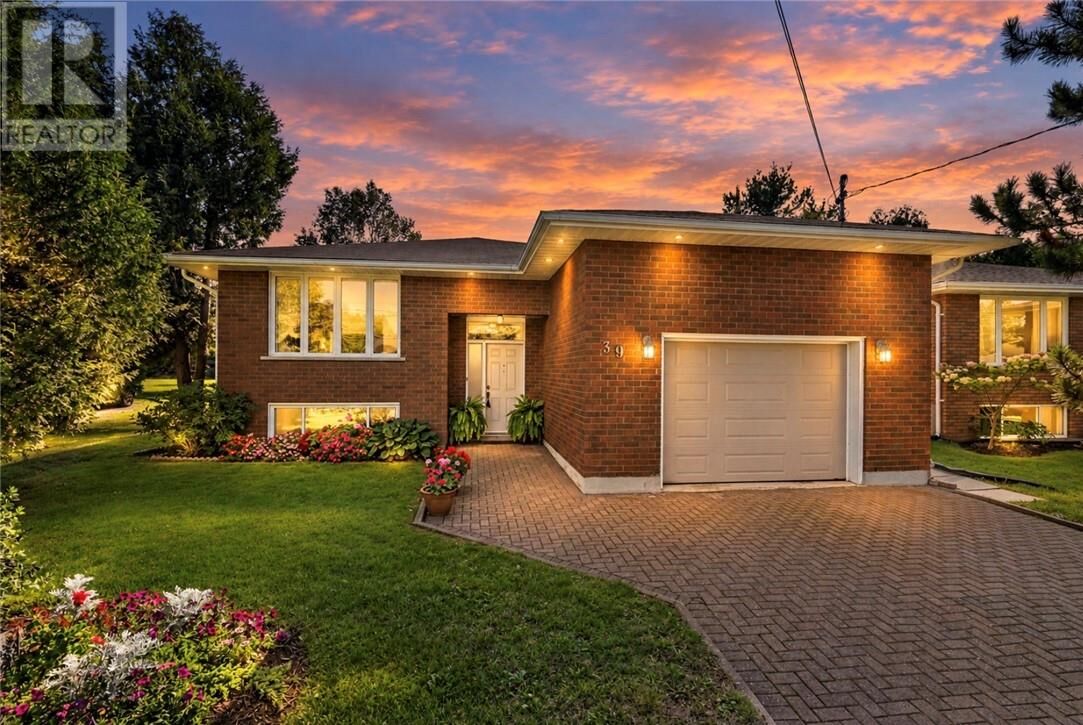
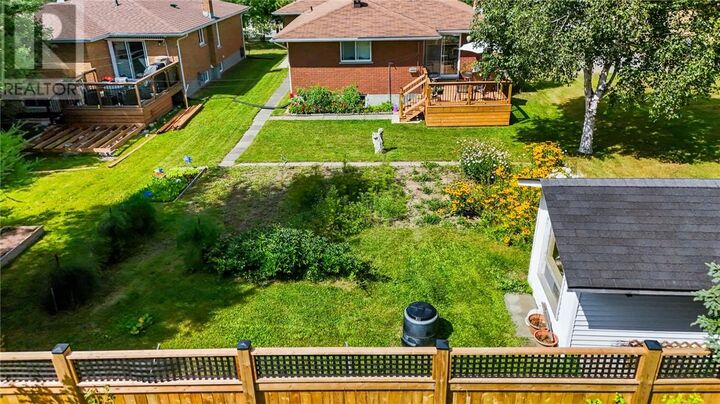
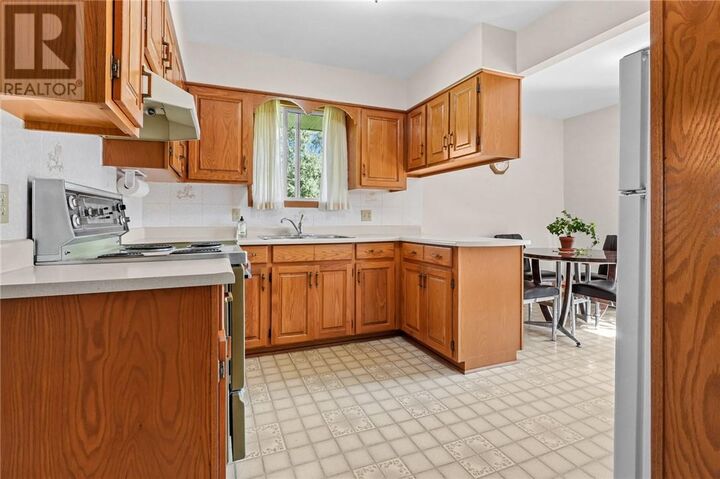
Opportunity awaits in this desirable South End neighbourhood, where pride of ownership, versatile living space, and an inviting outdoor setting come together. The main level features three bedrooms, a full bathroom, comfortable living and dining spaces, and a spacious kitchen with direct access to the large backyard deck and established gardens—creating an easy connection between indoor living and summer entertaining. Downstairs, the possibilities continue with a second full kitchen, another full bathroom, laundry room, storage rooms, and generous living space, along with the fourth bedroom. Whether used for extended family, guests, or a future income suite, the lower level offers flexibility to adapt to your needs. An oversized single-car garage with direct access into the home provides added convenience, along with plenty of space for parking, storage, or workshop use. Solid and lovingly cared for, this full-brick home offers great bones, thoughtful functionality, and exceptional potential. Move-in ready today, with plenty of opportunity to add your own style and make it truly yours. (id:41440)
MLS®:
2130431
2130431
Catégorie
Single-Family Home
Single-Family Home
Style
Bungalow
Bungalow
Ville
Greater Sudbury
Greater Sudbury
Listed By
Tj Oystrick, Re/Max Crown Realty Inc. (sudbury)
Source
CREA
Dernière vérification Sep 17 2026 à 6:05 PM GMT+0000
CREA
Dernière vérification Sep 17 2026 à 6:05 PM GMT+0000
Détails sur les salles de bains
- Salles de bains: 2
Caractéristiques de la propriété
- Foundation: Block
Chauffage et refroidissement
- Baseboard Heaters
- Air Exchanger
Informations sur les sous-sols
- Full
Planchers
- Laminate
- Carpeted
- Tile
Caractéristiques extérieures
- Brick
- Toit: Unknown
- Toit: Asphalt Shingle
Informations sur les services publics
- Sewer: Municipal Sewage System
Stationnement
- Attached Garage
- Integrated Garage
Étages
- 1
Lieu
Disclaimer: The trademarks REALTOR®, REALTORS®, and the REALTOR® logo are controlled
by The Canadian Real Estate Association (CREA) and identify real estate professionals who are members of CREA. Listing Data Last Updated: 9/17/26 11:05
The trademarks REALTOR®, REALTORS®, and the REALTOR® logo are controlledby The Canadian Real Estate Association (CREA) and identify real estate professionals who are members of CREA. Listing Data Last Updated: 9/17/26 11:05

