

Inscription par:  CREA / Listed By: Lake City Realty Ltd. Brokerage
 CREA / Listed By: Lake City Realty Ltd. Brokerage
 54 Bloor Street Sudbury, ON P3C 2K6
En vigueur (0 Jours)
299 383 $ (USD)
HORAIRES DES PORTES OUVERTES
-
OUVERTESDim, Oct 182:00 pm - 4:00 pm
Description
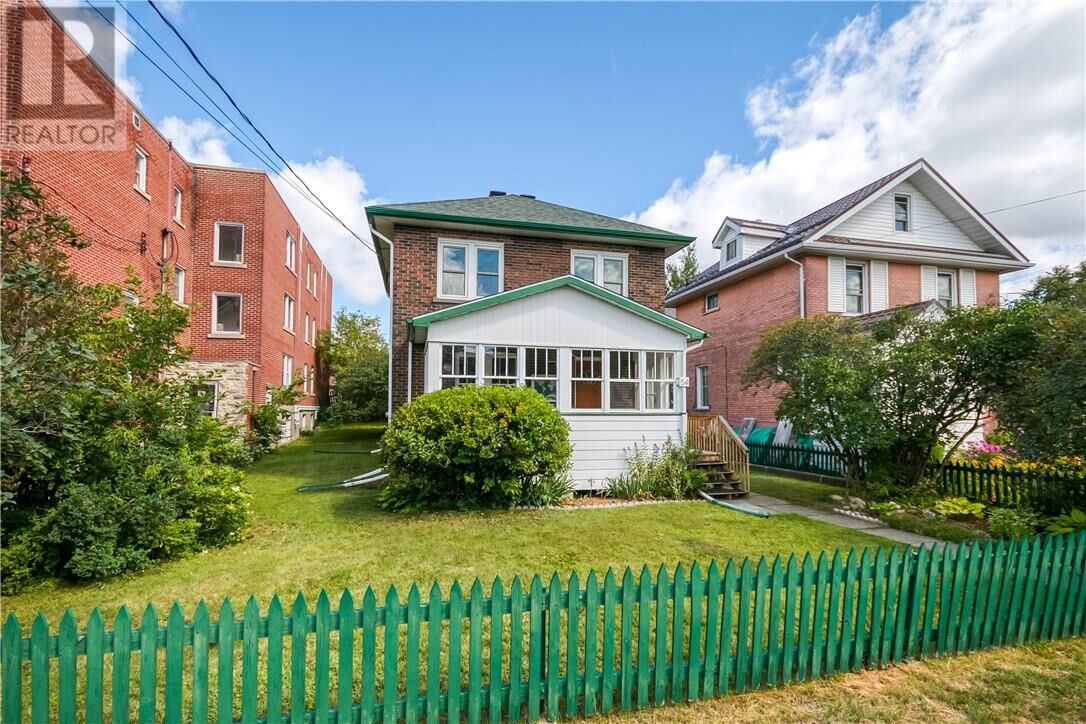
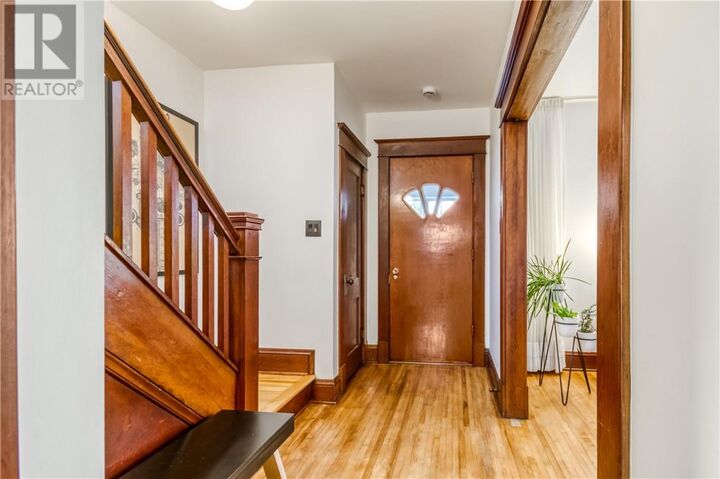
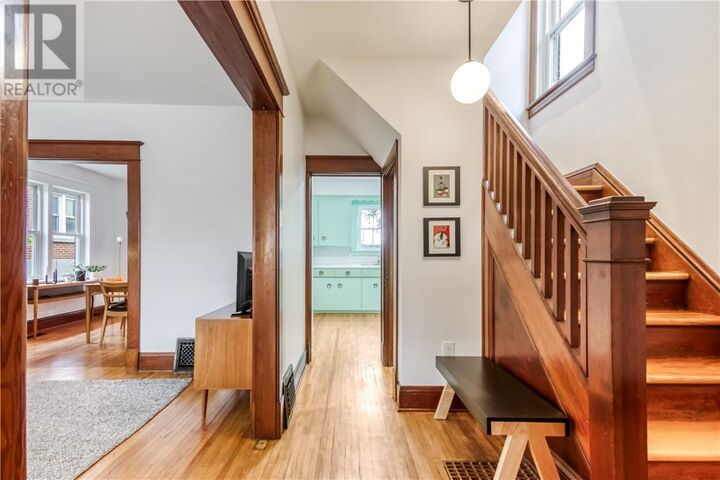
Welcome to 54 Bloor Street, a character three-bedroom, one-bathroom home in Sudbury that offers a practical layout with classic details and a few recent updates. Several major items are completely redone that you can't see walking through: All the insulation in the walls and attic (keeps bills low), electrical all replaced and new shingles! Hardwood floors run throughout the main level, connecting a comfortable living room to a dining area that opens toward the kitchen. The kitchen features distinctive mint-green cabinetry and white countertops, creating a clean and functional space for everyday use. A wide hallway with wood trim links the living areas and leads toward the rear of the home, where extra light and access to the outdoors make the main floor feel open and easy to live in. Upstairs, three bedrooms provide flexible space for a family, guests, or a home office, all arranged in a straightforward layout that is simple to navigate, including the bathroom. The unfinished basement offers solid utility and storage space with clear potential for future finishing if desired. Outside, the property includes a private backyard with lawn and garden beds, ideal for relaxing or play, along with a detached garage for convenient parking and storage. The roof was replaced approximately three years ago, adding a recent major update to the exterior. Centrally located in Sudbury near everyday amenities, schools, and shops, 54 Bloor Street delivers comfortable living space with room to grow. Book a showing to see how it fits. (id:41440)
MLS®:
2130942
2130942
Catégorie
Single-Family Home
Single-Family Home
Ville
Greater Sudbury
Greater Sudbury
Listed By
Tristan Ritchie, Lake City Realty Ltd. Brokerage
Source
CREA
Dernière vérification Oct 16 2026 à 12:50 AM GMT+0000
CREA
Dernière vérification Oct 16 2026 à 12:50 AM GMT+0000
Détails sur les salles de bains
- Salle de bains: 1
Caractéristiques de la propriété
- Foundation: Concrete Perimeter
Chauffage et refroidissement
- Forced Air
Informations sur les sous-sols
- Full
Caractéristiques extérieures
- Brick
- Toit: Unknown
- Toit: Asphalt Shingle
Informations sur les services publics
- Sewer: Municipal Sewage System
Étages
- 2
Lieu
Disclaimer: The trademarks REALTOR®, REALTORS®, and the REALTOR® logo are controlled
by The Canadian Real Estate Association (CREA) and identify real estate professionals who are members of CREA. Listing Data Last Updated: 10/15/26 17:50
The trademarks REALTOR®, REALTORS®, and the REALTOR® logo are controlledby The Canadian Real Estate Association (CREA) and identify real estate professionals who are members of CREA. Listing Data Last Updated: 10/15/26 17:50

