

Inscription par:  CREA / Listed By: Royal Lepage Realty Team Brokerage
 CREA / Listed By: Royal Lepage Realty Team Brokerage
 673 Camelot Drive Sudbury, ON P3B 3M9
En vigueur
499 000 $ (CAD)
HORAIRES DES PORTES OUVERTES
-
OUVERTESDim, Août 232:00 pm - 4:00 pm
Description
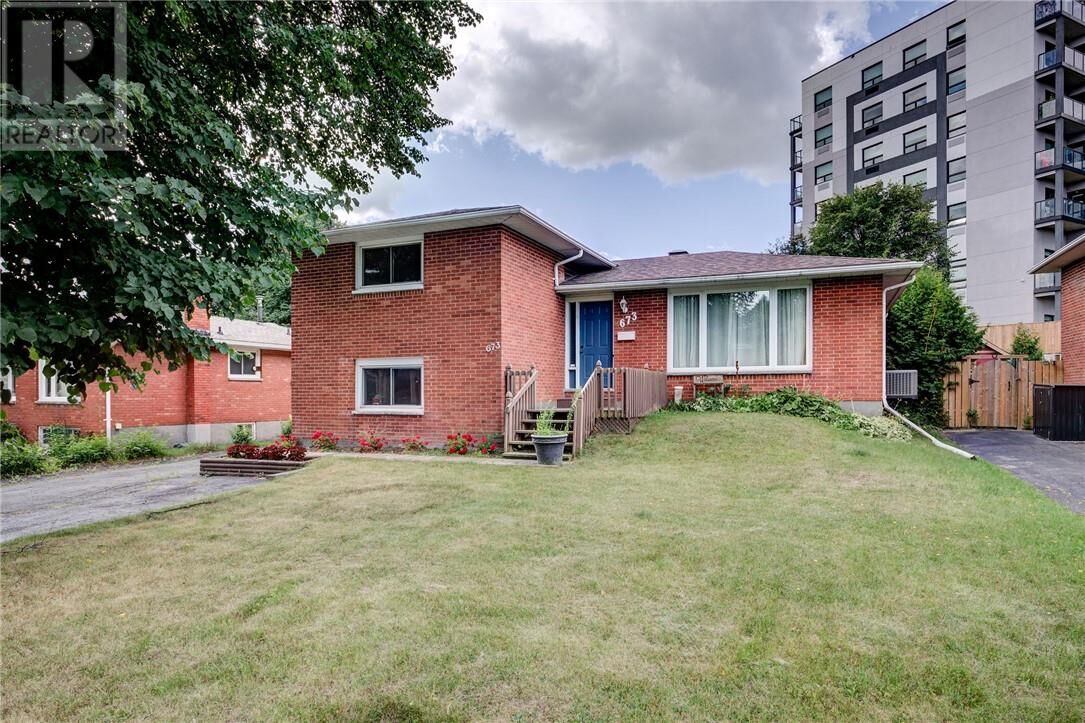
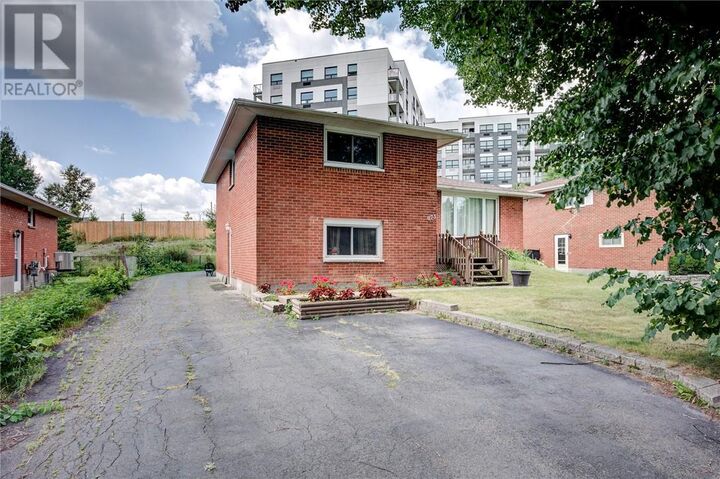
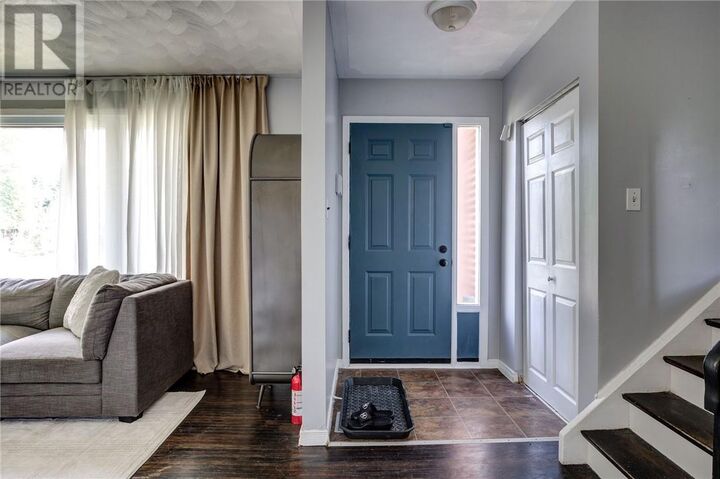
Spacious 6-Bedroom Family Home Welcome to this spacious 6-bedroom, 1.1-bathroom home offering plenty of room for a growing family. The main floor features a bright living room, a separate dining area with direct access to the deck, and a newly renovated kitchen complete with Quartz countertops. A convenient side entrance provides easy access to the home. The lower level offers two additional bedrooms, including a generously sized and versatile room that could be ideal for accommodating an elderly parent, guests, or creating a comfortable home office or recreation space. The basement also features another spacious bedroom, along with a mechanical room providing ample storage space. Outside, enjoy a convenient driveway and deck—perfect for relaxing, enjoying your morning coffee, or entertaining family and friends. Ideally located close to shopping centre, public transit, and everyday amenities, this family-oriented home offers space, flexibility, and convenience. A great opportunity for a growing family looking for a comfortable home with plenty of room to make it their own! (id:41440)
MLS®:
2129834
2129834
Catégorie
Single-Family Home
Single-Family Home
Style
4 Level
4 Level
Ville
Greater Sudbury
Greater Sudbury
Listed By
Yesmina Estevez, Royal Lepage Realty Team Brokerage
Source
CREA
Dernière vérification Août 21 2026 à 12:14 AM GMT+0000
CREA
Dernière vérification Août 21 2026 à 12:14 AM GMT+0000
Détails sur les salles de bains
- Salle de bains: 1
- Salle de bain partielles: 1
Caractéristiques Intérieures
- Washer
- Dryer - Electric
- Refrigerator
- Dishwasher
- Range - Electric
Caractéristiques de la propriété
- Foundation: Block
Chauffage et refroidissement
- Forced Air
Informations sur les sous-sols
- Full
Planchers
- Laminate
- Hardwood
- Tile
Caractéristiques extérieures
- Brick
- Toit: Unknown
- Toit: Asphalt Shingle
Informations sur les services publics
- Sewer: Municipal Sewage System
Étages
- 2
Lieu
Disclaimer: The trademarks REALTOR®, REALTORS®, and the REALTOR® logo are controlled
by The Canadian Real Estate Association (CREA) and identify real estate professionals who are members of CREA. Listing Data Last Updated: 8/20/26 17:14
The trademarks REALTOR®, REALTORS®, and the REALTOR® logo are controlledby The Canadian Real Estate Association (CREA) and identify real estate professionals who are members of CREA. Listing Data Last Updated: 8/20/26 17:14

