

Inscription par:  CREA / Listed By: Re/Max Crown Realty Inc. (sudbury)
 CREA / Listed By: Re/Max Crown Realty Inc. (sudbury)
 9 Countryside Drive Sudbury, ON P3E 5A2
En vigueur (1 Jours)
699 900 $ (CAD)
HORAIRES DES PORTES OUVERTES
-
OUVERTESDim, Août 162:00 pm - 4:00 pm
Description
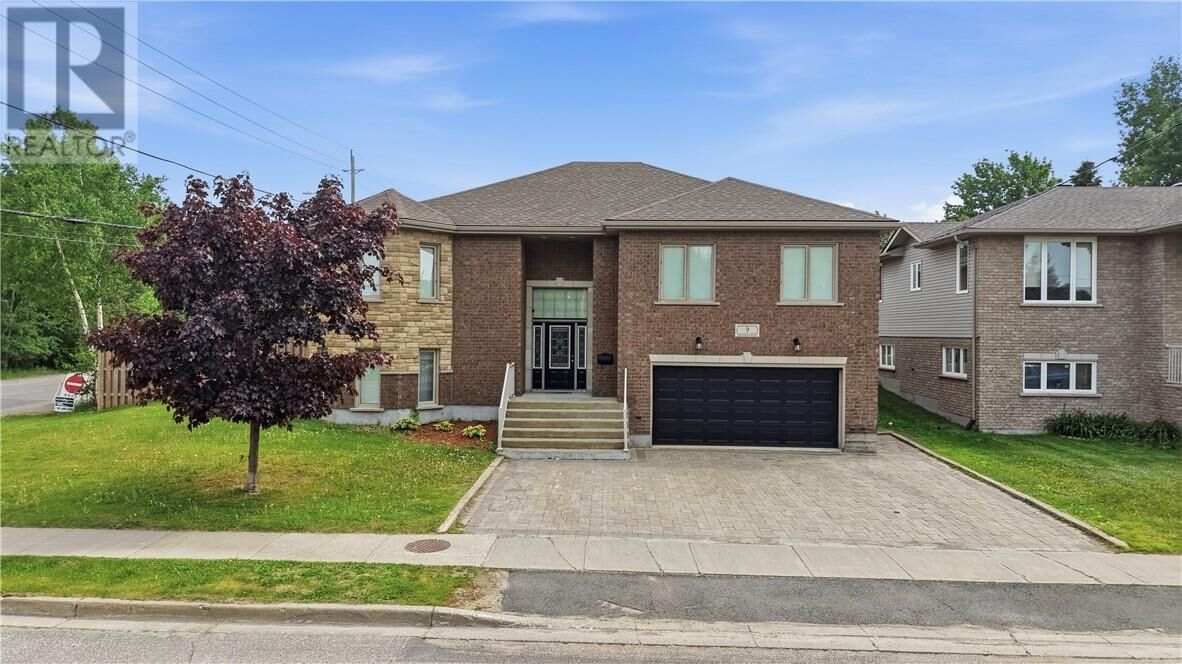
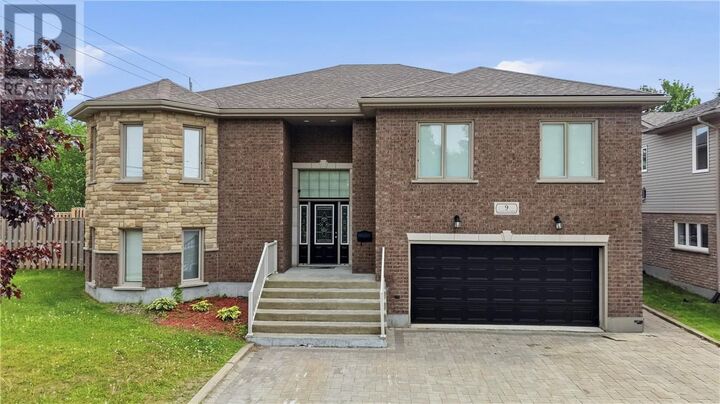
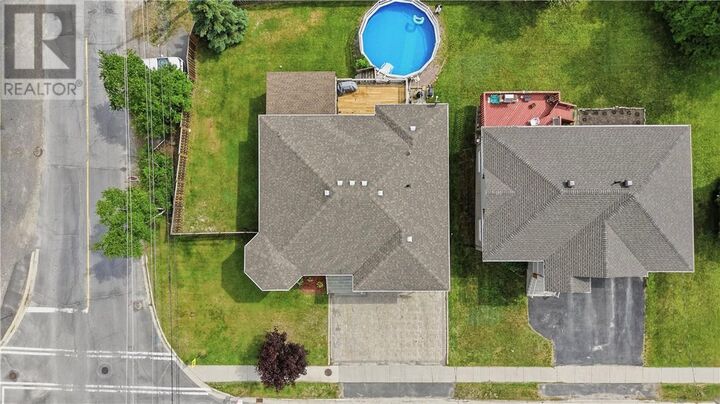
Immaculate quality-built oversized raised bungalow showcasing exceptional craftsmanship throughout. This spacious 3+1 bedroom home features beautiful hardwood and ceramic flooring, creating a timeless and elegant feel. The stunning chef’s kitchen offers granite countertops, a large island, and a custom matching dining table—perfect for entertaining family and friends. Patio doors lead to a generous deck overlooking a 24’ above-ground pool and relaxing screened-in area with six-person hot tub, creating the perfect backyard oasis for summer enjoyment. The fully finished lower level features a cozy gas fireplace in the recreation room, along with a dedicated games/theatre room ideal for family movie nights and entertaining guests. Car enthusiasts, hobbyists, and entertainers will appreciate the oversized heated “man cave” garage, offering ample space for vehicles, recreational equipment, projects, and storage. A beautifully maintained home that combines quality craftsmanship, spacious living areas, and outstanding indoor and outdoor amenities—move-in ready and sure to impress. (id:41440)
MLS®:
2129771
2129771
Catégorie
Single-Family Home
Single-Family Home
Style
Raised Ranch
Raised Ranch
Ville
Greater Sudbury
Greater Sudbury
Listed By
Debi Maltais, Re/Max Crown Realty Inc. (sudbury)
Source
CREA
Dernière vérification Août 14 2026 à 8:54 AM GMT+0000
CREA
Dernière vérification Août 14 2026 à 8:54 AM GMT+0000
Détails sur les salles de bains
- Salles de bains: 2
- Salle de bain partielles: 1
Caractéristiques de la propriété
- Cheminée: Conventional
- Cheminée: Total: 1
- Cheminée: Gas
- Foundation: Block
Chauffage et refroidissement
- Forced Air
- Central Air Conditioning
- Air Exchanger
Informations sur les sous-sols
- Full
Informations sur le pool
- Above Ground Pool
Planchers
- Laminate
- Hardwood
- Tile
Caractéristiques extérieures
- Brick
- Stone
- Toit: Unknown
- Toit: Asphalt Shingle
Informations sur les services publics
- Sewer: Municipal Sewage System
Stationnement
- Attached Garage
Lieu
Disclaimer: The trademarks REALTOR®, REALTORS®, and the REALTOR® logo are controlled
by The Canadian Real Estate Association (CREA) and identify real estate professionals who are members of CREA. Listing Data Last Updated: 8/14/26 01:54
The trademarks REALTOR®, REALTORS®, and the REALTOR® logo are controlledby The Canadian Real Estate Association (CREA) and identify real estate professionals who are members of CREA. Listing Data Last Updated: 8/14/26 01:54

