

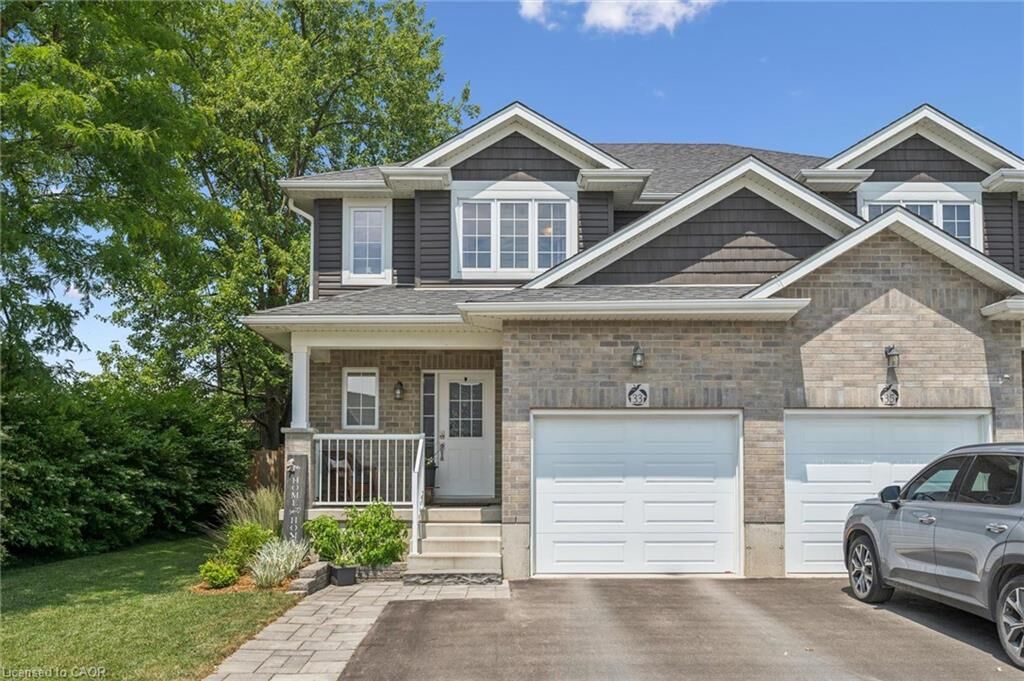
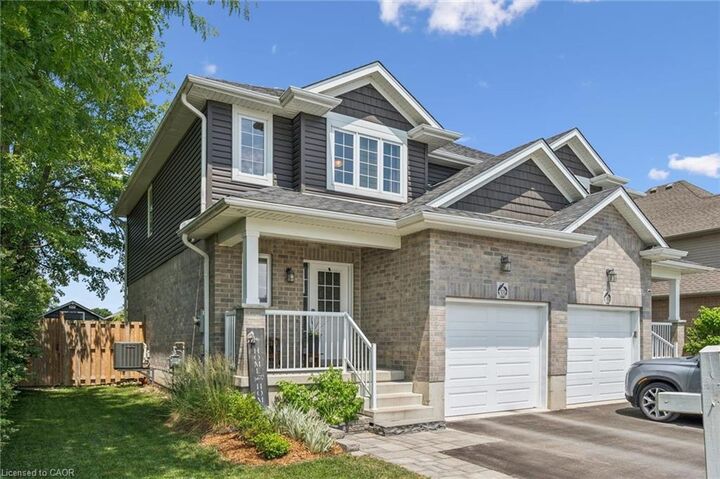
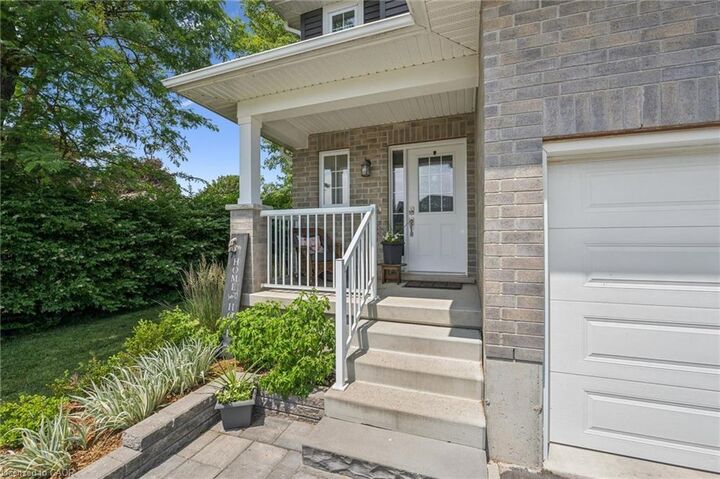
Inscription par: ITSO / Listed By: Peak Realty Ltd.
33 Roth Street Tavistock, ON N0B 2R0
En vigueur
443 073 $ (USD)

Description
MLS®:
40845110
40845110
Les impôts
$3,264
$3,264
Catégorie
Single-Family Home
Single-Family Home
Ville
Oxford County
Oxford County
Listed By
Lindy Brown, Peak Realty Ltd.
Source
ITSO
Dernière vérification Juil 7 2026 à 9:50 PM GMT+0000
ITSO
Dernière vérification Juil 7 2026 à 9:50 PM GMT+0000
Détails sur les salles de bains
- Salle de bains: 1
- Salle d’eau: 1
Caractéristiques Intérieures
- Auto Garage Door Remote(s)
- Water Softener
- Laundry: In-Suite
- Dishwasher
- Refrigerator
- Stove
- Washer
- Laundry: Lower Level
Informations sur le lot
- Park
- Urban
- Quiet Area
- Landscaped
- Place of Worship
- Playground Nearby
- City Lot
Caractéristiques de la propriété
- Foundation: Poured Concrete
Chauffage et refroidissement
- Forced Air
- Natural Gas
- Central Air
Informations sur les sous-sols
- Full
- Unfinished
Caractéristiques extérieures
- Toit: Asphalt Shing
Informations sur les services publics
- Sewer: Sewer (Municipal)
Informations sur les écoles
- Elementary School: Tavistock P.s.
- High School: Waterloo-Oxford H.s.
Garage
- Attached Garage
Stationnement
- Attached Garage
- Garage Door Opener
- Total: 3
Étages
- 2
Surface Habitable
- 1,359 pi. ca.
Lieu
Disclaimer: Listing content protected by copyright and licensed by Information Technology Systems Ontario: Data last updated: 7/7/26 14:50


Step inside to a bright, open-concept main floor designed for comfortable everyday living and effortless entertaining. The spacious kitchen features elegant quartz countertops and overlooks the dining and living areas, with sliding doors leading to a deck and a beautifully landscaped, fully fenced backyard complete with a storage shed—ideal for summer gatherings or simply relaxing outdoors.
Upstairs, you’ll find three generously sized bedrooms and a full bathroom, providing plenty of space for families, guests, or a home office. The unfinished basement, complete with full-sized windows, offers endless potential to create additional living space, a recreation room, or a home gym tailored to your needs.
Whether you’re a first-time buyer, growing family, or someone looking to enjoy a quieter pace of life, this move-in-ready home is one you won’t want to miss.