

Inscription par:  CREA / Listed By: Re/Max Affiliates Marquis
 CREA / Listed By: Re/Max Affiliates Marquis
 687 Zealand Road Tay Valley, ON K0H 2B0
En vigueur (0 Jours)
459 900 $ (CAD)
HORAIRES DES PORTES OUVERTES
-
OUVERTESDim, Oct 412 noon - 1:00 pm
Description
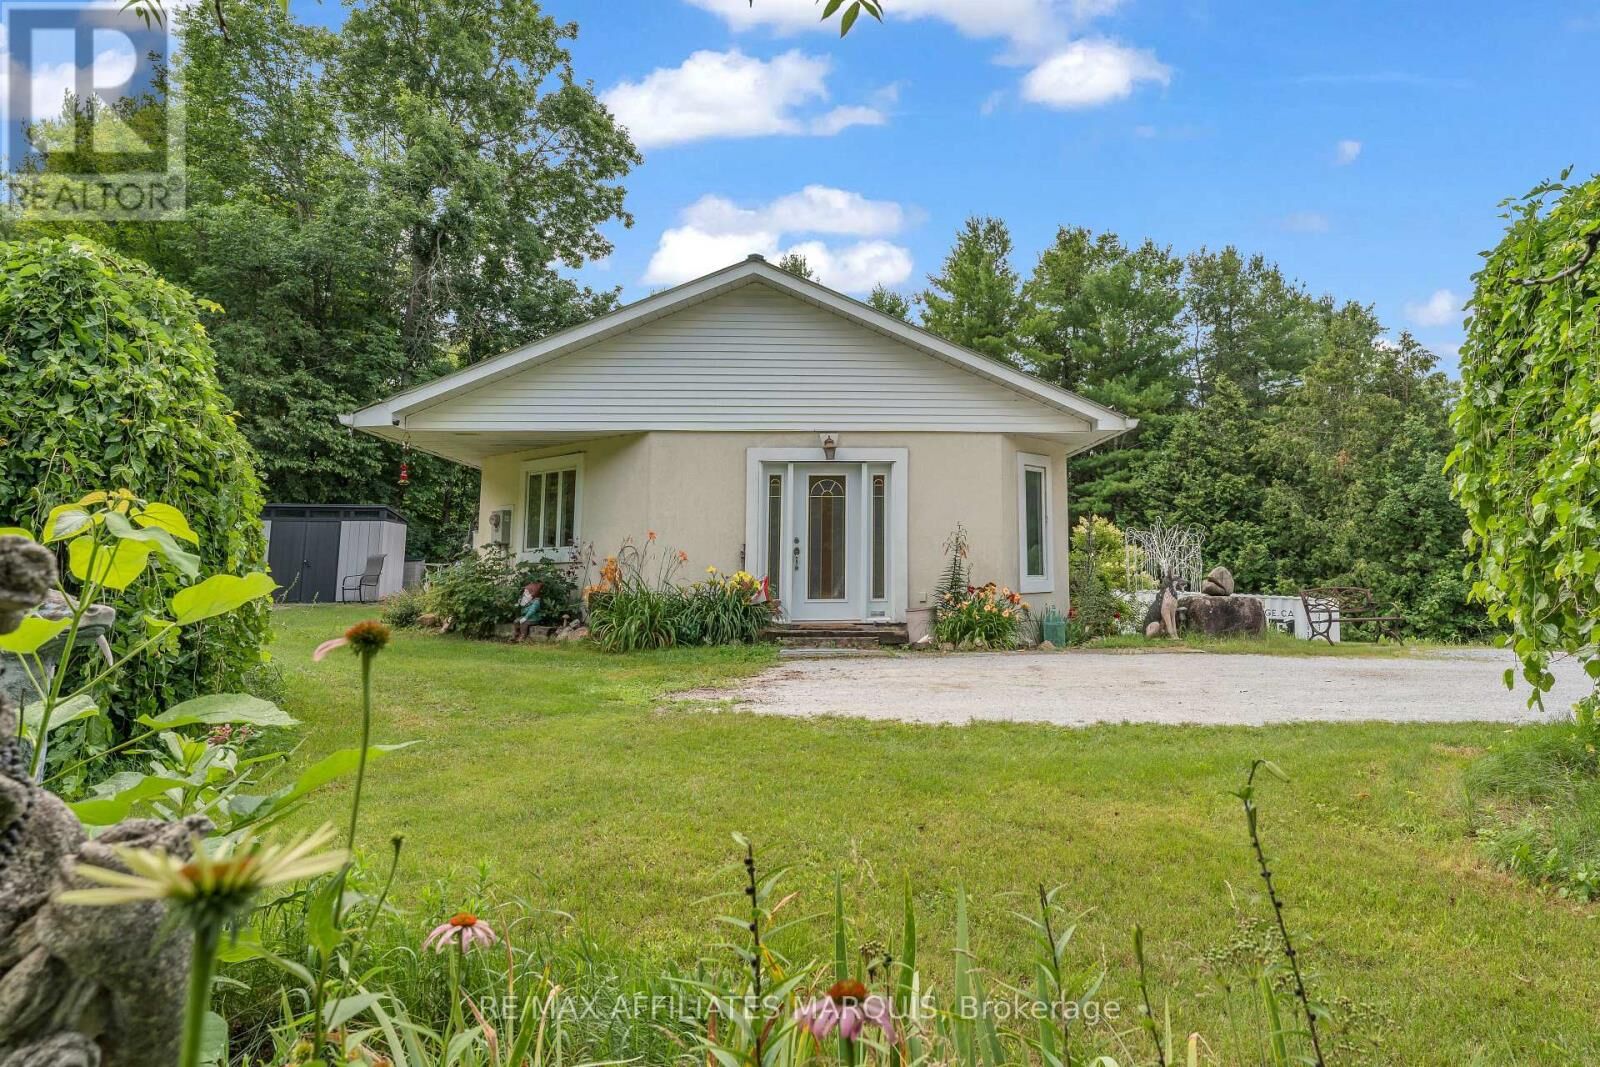
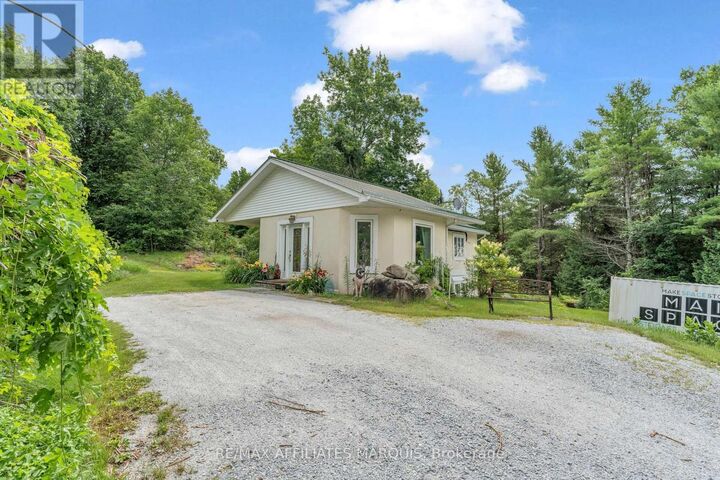
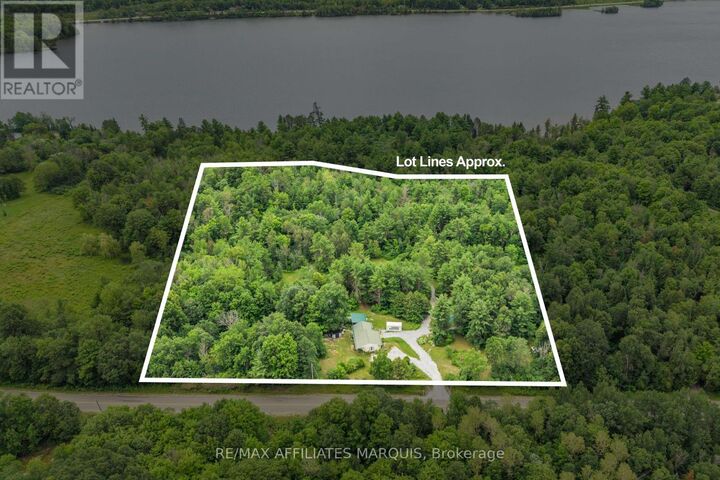
Welcome to 687 Zealand Road, a two-bedroom, two-bathroom ICF bungalow set on 10 private acres. With trails running throughout the acreage, there is plenty of space to explore, while the oversized detached garage and multiple outbuildings provide excellent room for vehicles, equipment, storage and hobbies. The main floor features a bright open-concept kitchen, dining and living area with large windows allowing for plenty of natural light, along with wider hallways, doorways and accessibility features throughout. The primary bedroom offers a spacious walk-in closet, in-suite laundry and direct access to the outdoor area and swim spa, while a four-piece bathroom completes the main level. The partially finished walkout basement provides a second bedroom, an additional bathroom and plenty of extra living and storage space with flexibility for a family room, home office, gym or hobby area. The property also participates in Hydro One's Residential Reliability Improvement Program and is conveniently located just minutes from Silver Lake Provincial Park and less than 30 minutes from Perth. A great opportunity for anyone looking for privacy, acreage and plenty of space to make their own. (id:41440)
MLS®:
X13840606
X13840606
Les impôts
$2,167
$2,167
Catégorie
Single-Family Home
Single-Family Home
Style
Bungalow
Bungalow
Ville
Lanark County
Lanark County
Listed By
Logan Whan, Re/Max Affiliates Marquis
Source
CREA
Dernière vérification Sep 29 2026 à 11:45 PM GMT+0000
CREA
Dernière vérification Sep 29 2026 à 11:45 PM GMT+0000
Détails sur les salles de bains
- Salle de bains: 1
- Salle de bain partielles: 1
Caractéristiques Intérieures
- Washer
- Refrigerator
- Dishwasher
- Microwave
- Stove
- Dryer
- Freezer
Informations sur le lot
- Wheelchair Access
Caractéristiques de la propriété
- Foundation: Insulated Concrete Forms
Chauffage et refroidissement
- Heat Pump
- Radiant Heat
- Electric
- Propane
- Wall Unit
Informations sur les sous-sols
- Full
- Walk Out
- Partially Finished
- N/a
Caractéristiques extérieures
- Stucco
Informations sur les services publics
- Sewer: Septic System
Stationnement
- Total: 5
- Garage
- Detached Garage
Étages
- 1
Lieu
Disclaimer: The trademarks REALTOR®, REALTORS®, and the REALTOR® logo are controlled
by The Canadian Real Estate Association (CREA) and identify real estate professionals who are members of CREA. Listing Data Last Updated: 9/29/26 16:45
The trademarks REALTOR®, REALTORS®, and the REALTOR® logo are controlledby The Canadian Real Estate Association (CREA) and identify real estate professionals who are members of CREA. Listing Data Last Updated: 9/29/26 16:45

