100 Maple Street Tay, ON L0K 2E0
Inscription par: PropTX - IDX / Listed By: Parker Coulter Realty Brokerage Inc.

  100 Maple Street Tay, ON L0K 2E0

En vigueur
418 750 $ (USD)

4
CAC
3
SDB
2000-2500
PI. CA.

Description

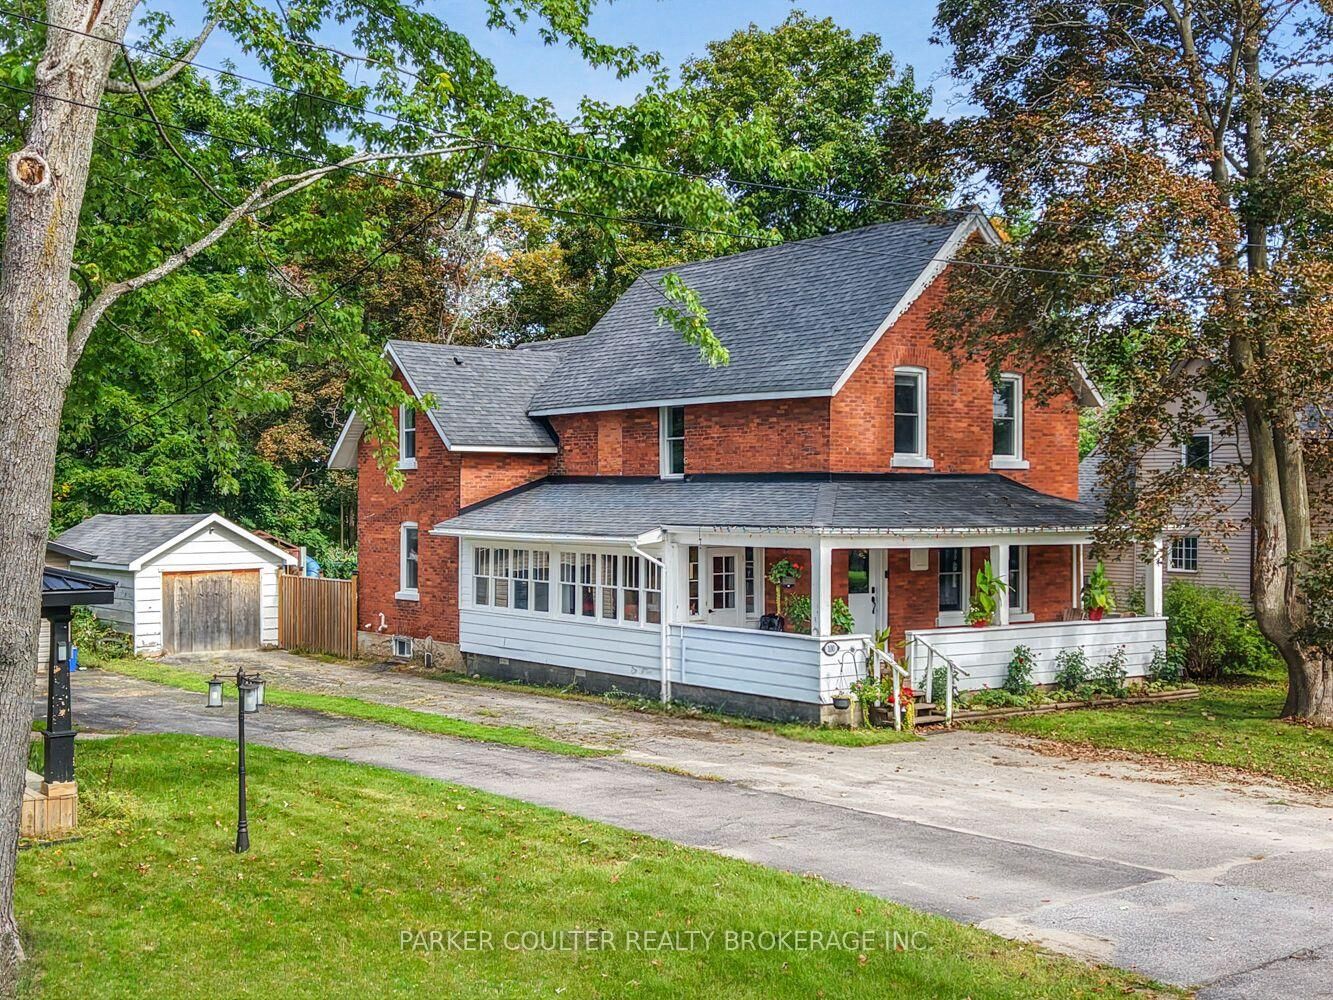
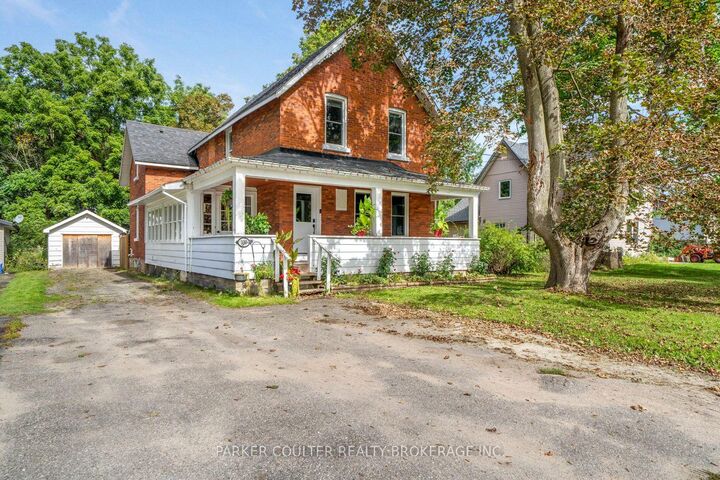
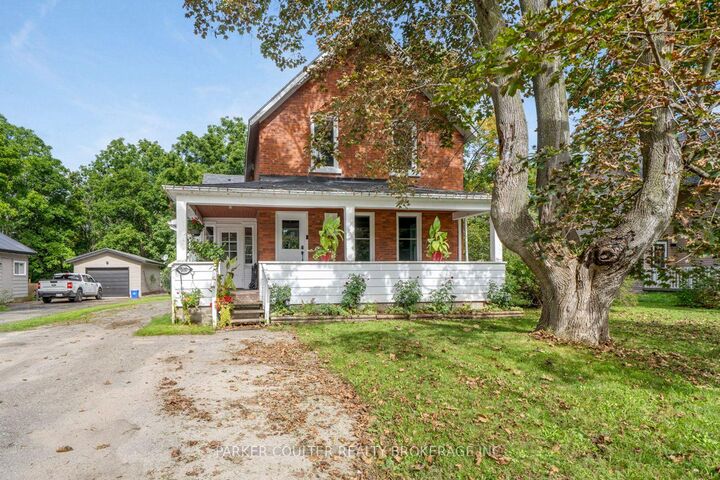
Welcome to 100 Maple Street, a charming century-old brick home in the heart of beautiful Victoria Harbour. Step through the front entrance into the dining room flowing into the living room with grey laminate floors and a classic tin-tile ceiling, with over 2,200 sq ft of living space, there is room for the whole family. The main floor offers a well-appointed kitchen with tile floors, pantry, butcher-block island with seating and stainless steel appliances, a full 4-piece bath, a convenient main-floor bedroom, and a bright laundry room with brandnew grey laminate flooring, washer, dryer and extra freezer, plus a sun porch with a wall of windows, repainted and winterized. New steps off the back deck invite you outside. Upstairs The primary suite offers a walk-in closet and a 4-piece ensuite with a corner jetted tub, joined by two more generous bedrooms and a 4-piece bath. The whole level feels fresh, with new paint throughout, all-new grey laminate flooring (bathrooms are tile) and new carpet on the steps. The basement offers excellent storage space, and outside, a large fully fenced backyard (fenced 3 years ago) plus a detached garage complete the package. Set in Victoria Harbour, Tay Township's picturesque waterfront village on Georgian Bay, with boating from the marina, waterfront parks and beaches, the Tay Shore Trail, and nearby shops, cafes and amenities. Just 15 minutes to Midland and an easy commute to Barrie

MLS®:
S13818750
Les impôts
$2,936(2026)
Surface Terrain
0.25 acres
Catégorie
Single-Family Home
Style
2-Storey
Ville
Simcoe County
Communauté
Victoria Harbour

Listed By

Parker Coulter Realty Brokerage Inc.
Source
PropTX - IDX
Dernière vérification Sep 23 2026 à 7:15 PM GMT+0000
Détails sur les salles de bains
Caractéristiques Intérieures
  • Other
Caractéristiques de la propriété
  • Foundation: Stone
Chauffage et refroidissement
  • Forced Air
  • Central Air
Informations sur les sous-sols
  • Unfinished
Informations sur le pool
  • None
Caractéristiques extérieures
  • Brick
  • Toit: Asphalt Shingle
Informations sur les services publics
  • Sewer: Sewer
  • Fuel: Gas
  • Energy: Energy Certificate: No
Garage
  • Detached
Stationnement
  • Private
Étages
  • 2
   
Calculer les temps de trajet jusqu'à cette propriété
 
Alimenté par INRIX MD Drive Time

Alimenté par Walk Score®
Disclaimer: Copyright 2026 Toronto IDX. All rights reserved. This information is deemed reliable, but not guaranteed. The information being provided is for consumers’ personal, non-commercial use and may not be used for any purpose other than to identify prospective properties consumers may be interested in purchasing. Data last updated 9/23/26 12:15

