60 Bayside Avenue Tay, ON L0K 2A0
Inscription par: PropTX - IDX / Listed By: Keller Williams Energy Real Estate

  60 Bayside Avenue Tay, ON L0K 2A0

En vigueur
749 900 $ (CAD)

2
CAC
2
SDB
2000-2500
PI. CA.

Description

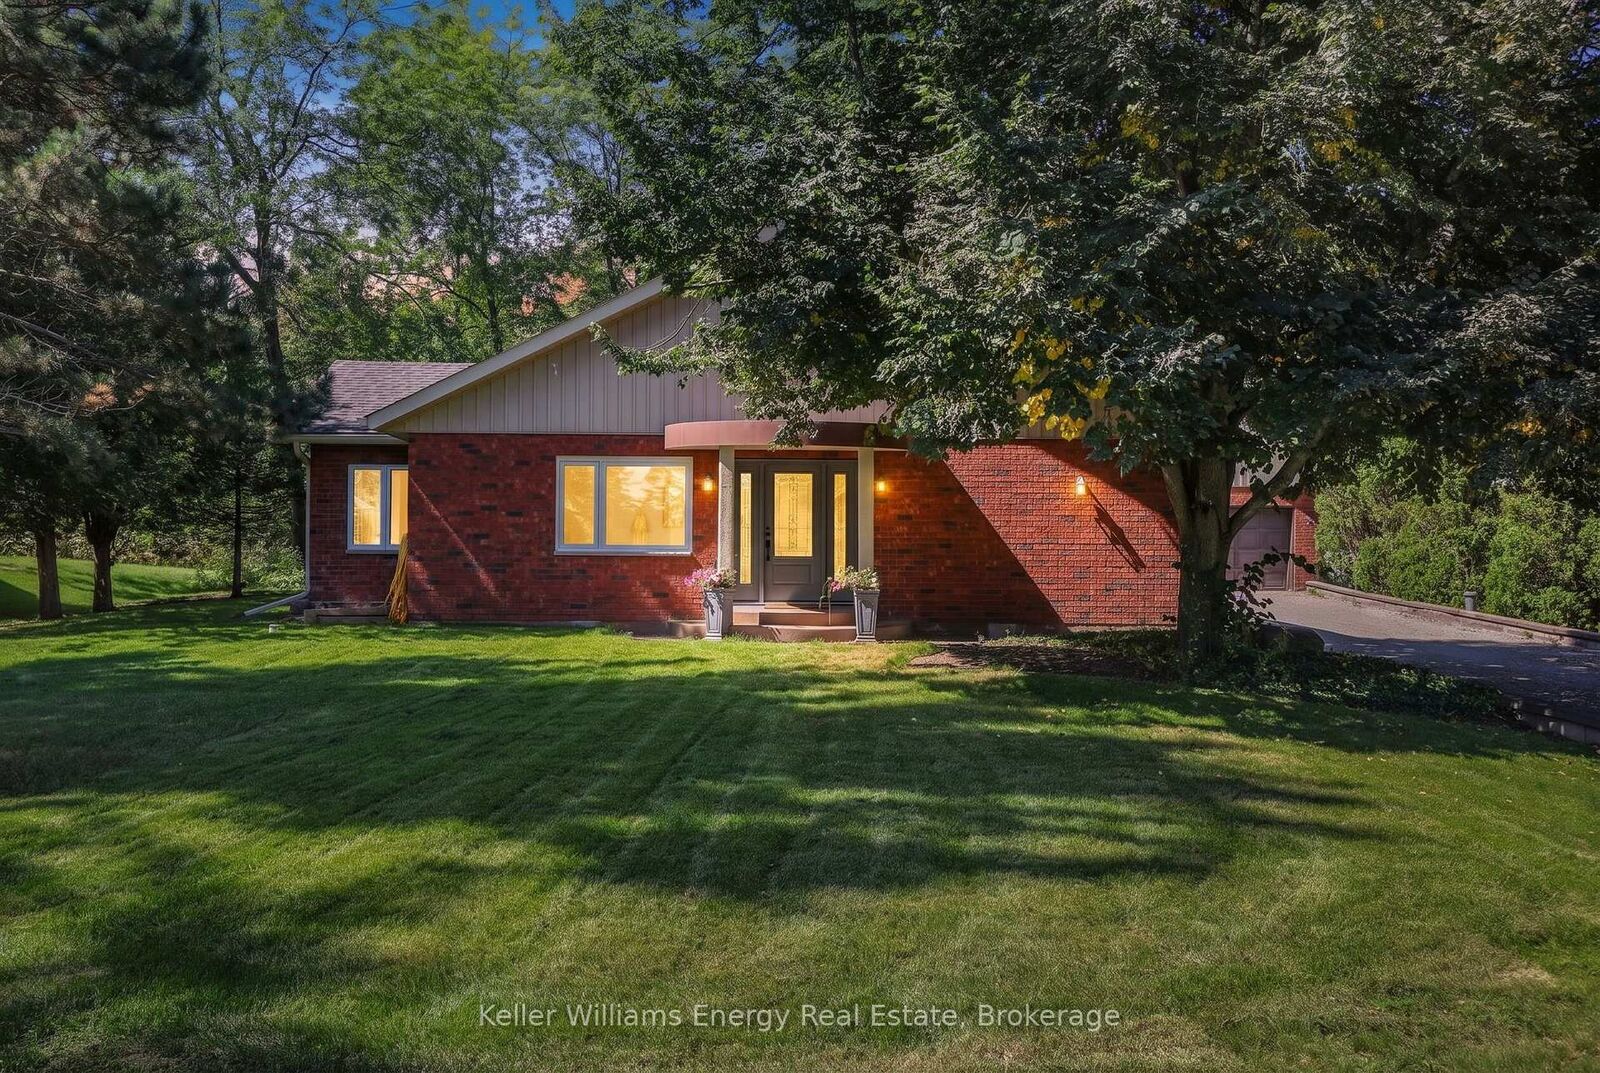
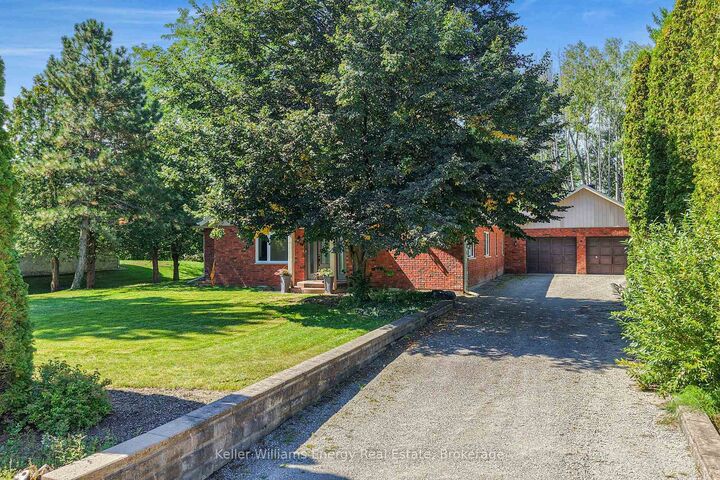
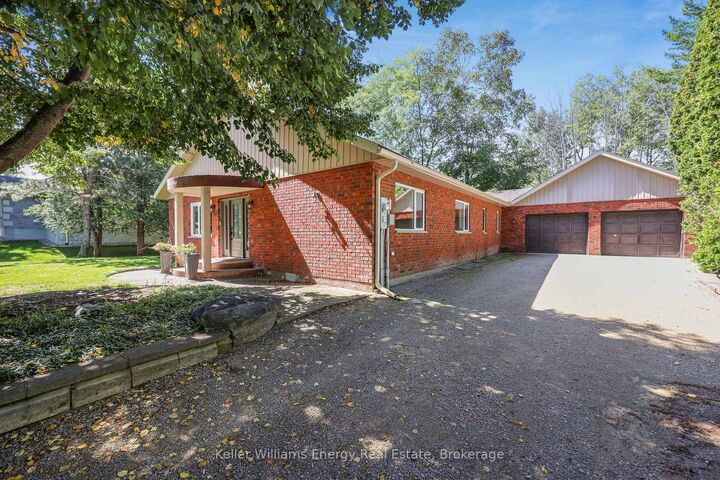
Welcome to this charming 2 bedroom, 2 bathroom ranch bungalow with over $140,000 in recent updates, offering the perfect blend of comfort, convenience and a relaxed lifestyle with views of the Bay. Situated on a mature, private lot with scattered trees and greenspace, this inviting home is tucked away on a quiet, low-traffic cul-de-sac and just steps from the scenic Tay Shore Trail with deeded access to Georgian Bay. Designed for easy one-level living, the spacious layout features a generous living area ideal for gathering with family and friends, kitchen with formal dining room and plus a dedicated office, providing plenty of functionality for everyday living or working from home. Step outside and enjoy the peaceful surroundings of this established neighbourhood. With Georgian Bay access and scenic water views nearby, it's easy to embrace the outdoors - whether you're enjoying your morning coffee, entertaining guests, walking the trail or simply unwinding in the tranquil setting. For outdoor enthusiasts, the 18-km Tay Shore Trail is right nearby, winding through wetlands, fields and wooded areas and also connects you to charming local communities where you can explore downtown shops, grab lunch or enjoy the area's welcoming atmosphere. If you're looking for a comfortable, easy-to-maintain home where you can enjoy nature, water access and the relaxed pace of lakeside living, this bungalow is the one to see!

MLS®:
S13756342
Les impôts
$4,264(2026)
Catégorie
Single-Family Home
Style
Bungalow
Ville
Simcoe County
Communauté
Rural Tay

Listed By

Keller Williams Energy Real Estate
Source
PropTX - IDX
Dernière vérification Sep 9 2026 à 10:30 PM GMT+0000
Détails sur les salles de bains
Caractéristiques Intérieures
  • Primary Bedroom - Main Floor
Caractéristiques de la propriété
  • Foundation: Poured Concrete
Chauffage et refroidissement
  • Forced Air
  • Central Air
Informations sur les sous-sols
  • Crawl Space
Informations sur le pool
  • None
Caractéristiques extérieures
  • Brick
  • Vinyl Siding
  • Toit: Shingles
Informations sur les services publics
  • Sewer: Septic
  • Fuel: Gas
  • Energy: Energy Certificate: No
Garage
  • Attached
Stationnement
  • Private
Étages
  • 1
   
Calculer les temps de trajet jusqu'à cette propriété
 
Alimenté par INRIX MD Drive Time

Alimenté par Walk Score®
Disclaimer: Copyright 2026 Toronto IDX. All rights reserved. This information is deemed reliable, but not guaranteed. The information being provided is for consumers’ personal, non-commercial use and may not be used for any purpose other than to identify prospective properties consumers may be interested in purchasing. Data last updated 9/9/26 15:30

