

Inscription par:  CREA / Listed By: Deerbrook Realty Inc.
 CREA / Listed By: Deerbrook Realty Inc.
 215-C Lesperance Road 302 Tecumseh, ON N8N 1W2
En vigueur (1 Jours)
658 204 $ (CAD)
HORAIRES DES PORTES OUVERTES
-
OUVERTESSam, Sep 121:00 pm - 3:00 pm
Description
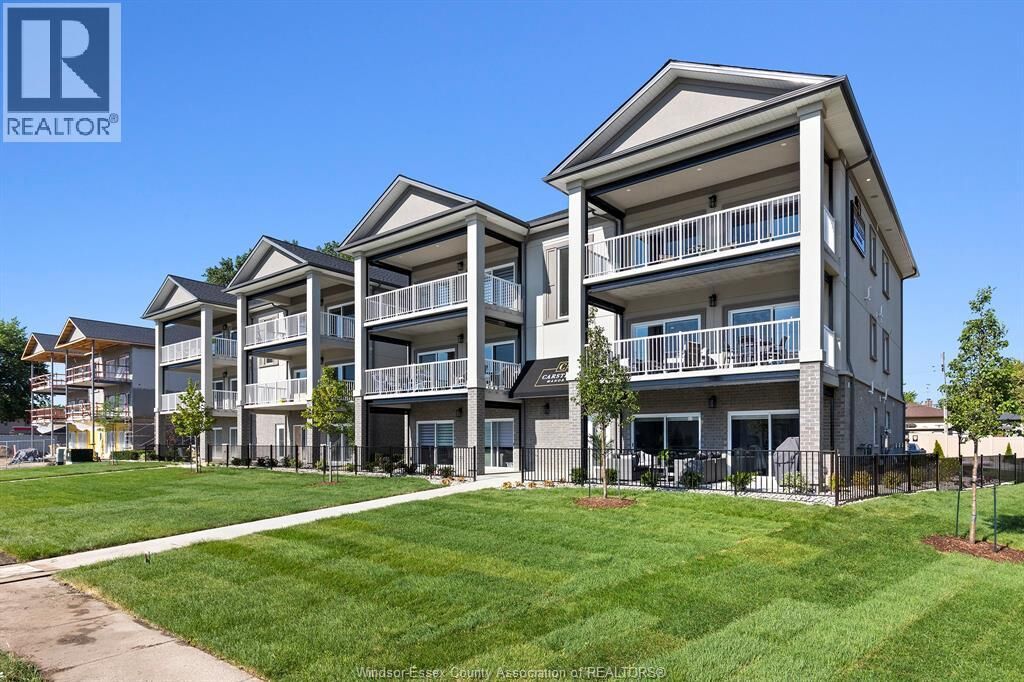
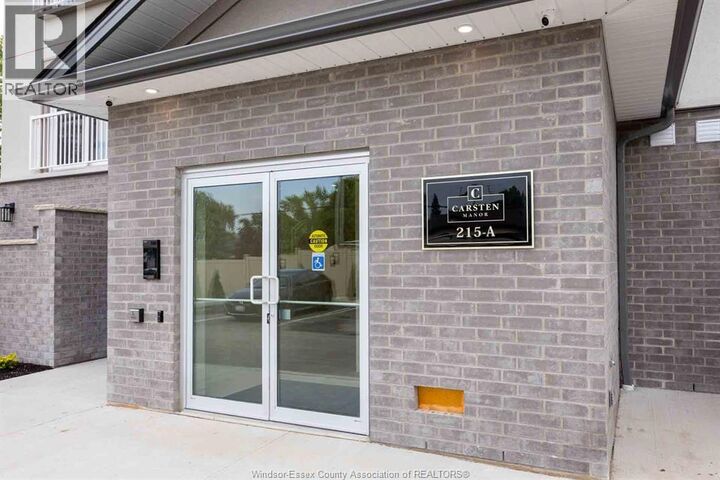
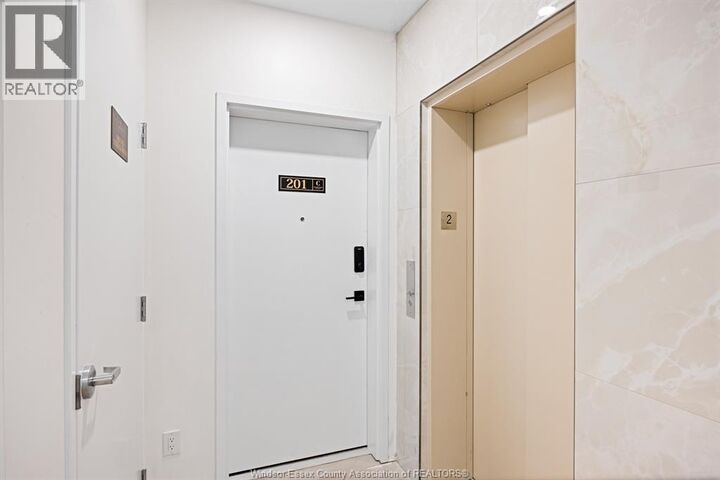
NEW $25,000 PRICE REDUCTION -IN ADDITION TO $55,000+ IN ENHANCED HST SAVINGS! An incredible opportunity at Carsten Manor - 22 of 24 suites are sold, with only TWO suites remaining. This suite is complete, move-in ready and available now. This residence is from our Signature Collection and includes every available upgrade, including motorized balcony screens, crown moulding, wainscoting, upgraded appliances, built-in closet shelving throughout, premium finishes and much more. THIS IS NOT YOUR TRADITIONAL CONDO. Carsten Manor was designed to provide the space, privacy and feel of a home or townhome, with spacious open-concept 2-bedroom, 2- bathroom living, oversized approx. 200 sq. ft. private balconies, only six suites per building, steel and concrete construction and elevator access. Exceptional Tecumseh location close to trails, Lake St. Clair, shopping, dining and everyday conveniences. HOUSE TO SELL? NO PROBLEM. We have flexible options. Your home sells, you move forward. If it doesn't, you don't. Subject to mutually agreed terms and conditions. Another development by Suburban Construction & Management Ltd. and Brotto Development Corporation, proudly building since 1957. INTERESTED IN LASALLE? Ask about LA Towns, our next boutique condominium development, coming soon and building on the successful Carsten Manor concept. (id:41440)
MLS®:
26021831
26021831
Catégorie
Condo
Condo
Ville
Essex County
Essex County
Listed By
Christian Lefave, Deerbrook Realty Inc.
Source
CREA
Dernière vérification Sep 9 2026 à 9:24 PM GMT+0000
CREA
Dernière vérification Sep 9 2026 à 9:24 PM GMT+0000
Détails sur les salles de bains
- Salles de bains: 2
Caractéristiques de la propriété
- Cheminée: Insert
- Cheminée: Total: 1
- Cheminée: Electric
- Foundation: Concrete
Chauffage et refroidissement
- Furnace
- Forced Air
- Natural Gas
- Central Air Conditioning
Informations sur le condo
- Frais: $410/Monthly
Planchers
- Ceramic/Porcelain
- Cushion/Lino/Vinyl
Caractéristiques extérieures
- Stucco
- Brick
- Stone
Stationnement
- Open
- Street
Surface Habitable
- 1,521 pi. ca.
Lieu
Disclaimer: The trademarks REALTOR®, REALTORS®, and the REALTOR® logo are controlled
by The Canadian Real Estate Association (CREA) and identify real estate professionals who are members of CREA. Listing Data Last Updated: 9/9/26 14:24
The trademarks REALTOR®, REALTORS®, and the REALTOR® logo are controlledby The Canadian Real Estate Association (CREA) and identify real estate professionals who are members of CREA. Listing Data Last Updated: 9/9/26 14:24

