

Inscription par:  CREA / Listed By: Remax Preferred Realty Ltd. 584
 CREA / Listed By: Remax Preferred Realty Ltd. 584
 395 Tuscany Tecumseh, ON N8N 4W6
En vigueur (1 Jours)
468 470 $ (USD)
HORAIRES DES PORTES OUVERTES
-
OUVERTESDim, Sep 61:00 pm - 3:00 pm
Description
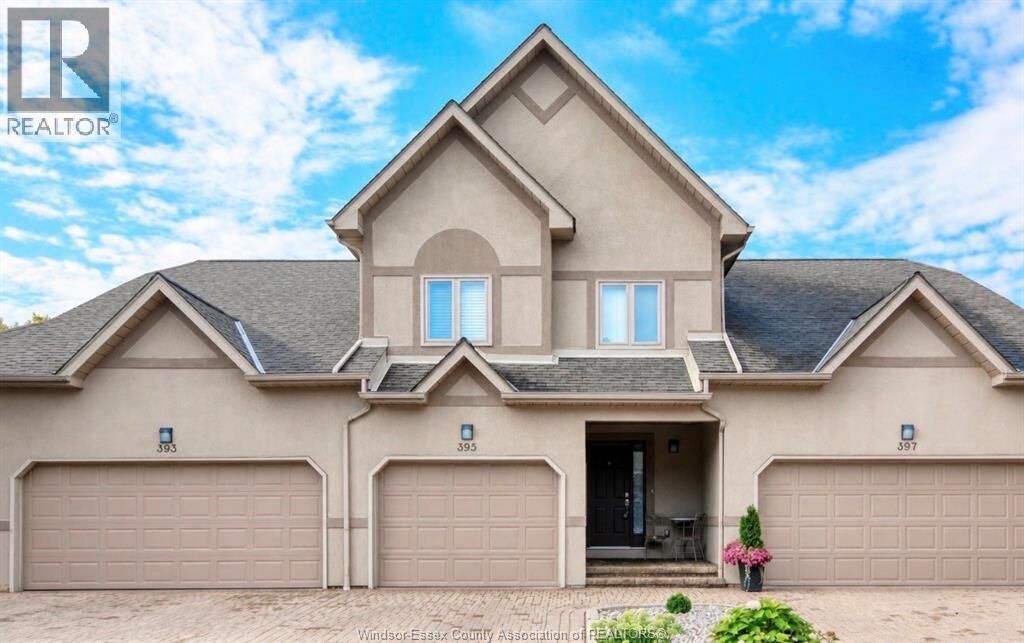
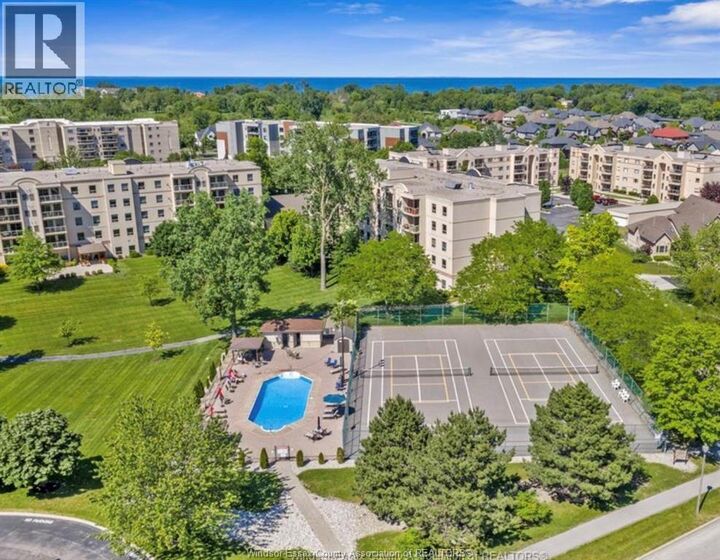
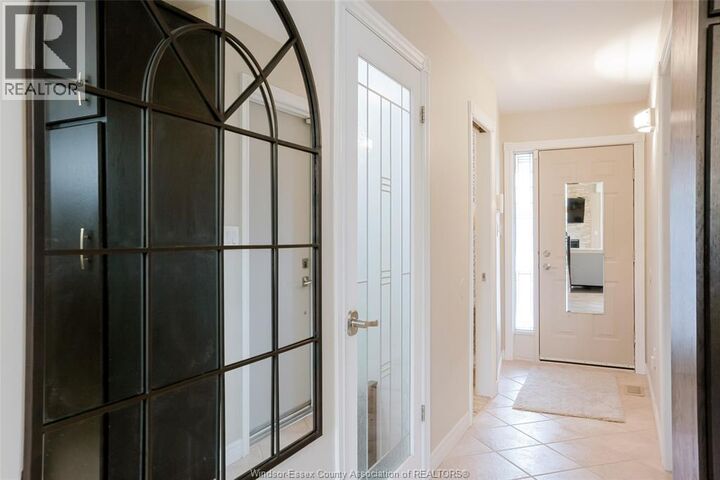
Experience refined, maintenance-free living in one of Tecumseh’s most sought-after condominium communities. This impeccably updated home offers 3 bedrooms, 3 bathrooms including a private ensuite, and a spacious primary suite with its own balcony. Featuring updated flooring, fresh paint throughout, electric blinds, and a cozy gas fireplace in the living room, heated bathrm fl in main fl bathrm, every detail has been thoughtfully finished. The fully finished basement provides additional living space, while the single-car garage adds everyday convenience. Exceptional finishes and thoughtful design is evident right down to the additional sound barrier created by way of concrete constructed walls extending all the way up to the attic. Being offered fully furnished, this rare turnkey opportunity also includes access to outstanding community amenities, including an outdoor pool and tennis courts. Luxury, comfort, and effortless living await (id:41440)
MLS®:
26021251
26021251
Catégorie
Single-Family Home
Single-Family Home
Ville
Essex County
Essex County
Listed By
Tanya Quick, Remax Preferred Realty Ltd. 584
Source
CREA
Dernière vérification Sep 2 2026 à 7:30 AM GMT+0000
CREA
Dernière vérification Sep 2 2026 à 7:30 AM GMT+0000
Détails sur les salles de bains
- Salles de bains: 3
Caractéristiques Intérieures
- Washer
- Refrigerator
- Dishwasher
- Stove
- Dryer
Informations sur le lot
- Front Driveway
- Interlocking Driveway
Caractéristiques de la propriété
- Cheminée: Direct Vent
- Cheminée: Total: 1
- Cheminée: Gas
- Foundation: Concrete
Chauffage et refroidissement
- Furnace
- Forced Air
- Floor Heat
- Natural Gas
- Central Air Conditioning
Informations sur le pool
- Inground Pool
Planchers
- Laminate
- Hardwood
- Carpeted
- Ceramic/Porcelain
Caractéristiques extérieures
- Concrete/Stucco
Stationnement
- Garage
- Inside Entry
Étages
- 2
Lieu
Disclaimer: The trademarks REALTOR®, REALTORS®, and the REALTOR® logo are controlled
by The Canadian Real Estate Association (CREA) and identify real estate professionals who are members of CREA. Listing Data Last Updated: 9/2/26 00:30
The trademarks REALTOR®, REALTORS®, and the REALTOR® logo are controlledby The Canadian Real Estate Association (CREA) and identify real estate professionals who are members of CREA. Listing Data Last Updated: 9/2/26 00:30

