

Inscription par: ITSO / Listed By: Comfree
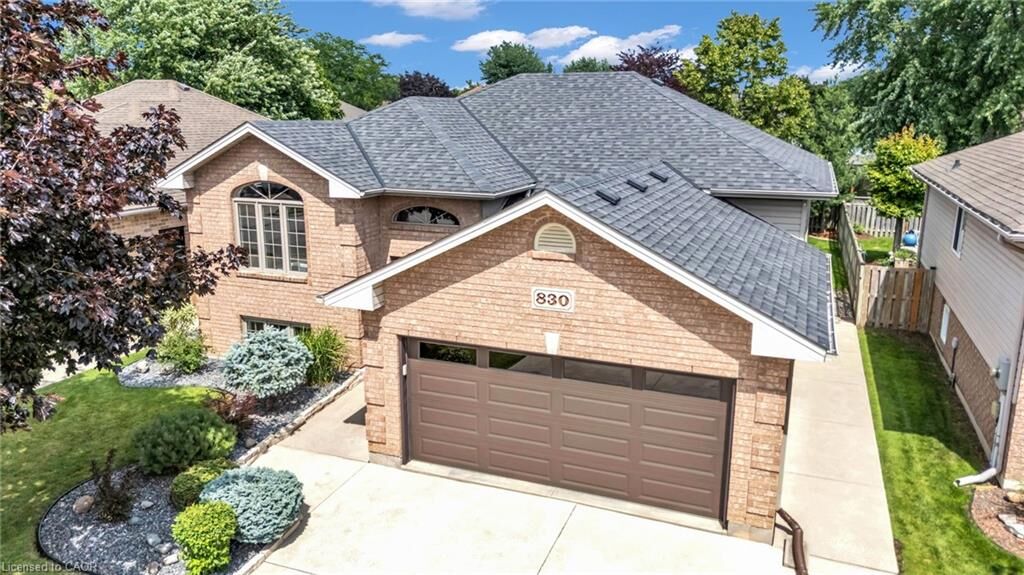
830 Revland Drive Tecumseh, ON N8N 5B2
En vigueur
729 900 $ (CAD)

Description
MLS®:
40844176
40844176
Les impôts
$4,670
$4,670
Catégorie
Single-Family Home
Single-Family Home
Année de Construction
2000
2000
Style
Bungalow Raised
Bungalow Raised
Ville
Essex County
Essex County
Listed By
Erin Holowach, Comfree
Source
ITSO
Dernière vérification Juil 7 2026 à 8:43 PM GMT+0000
ITSO
Dernière vérification Juil 7 2026 à 8:43 PM GMT+0000
Détails sur les salles de bains
- Salles de bains: 2
Caractéristiques Intérieures
- Dishwasher
- Dryer
- Range Hood
- Refrigerator
- Stove
- Washer
- Ceiling Fan(s)
- Windows: Window Coverings
- Laundry: In Basement
Informations sur le lot
- Park
- Schools
- Urban
- Shopping Nearby
- Landscaped
- Playground Nearby
- Trails
- Ample Parking
Caractéristiques de la propriété
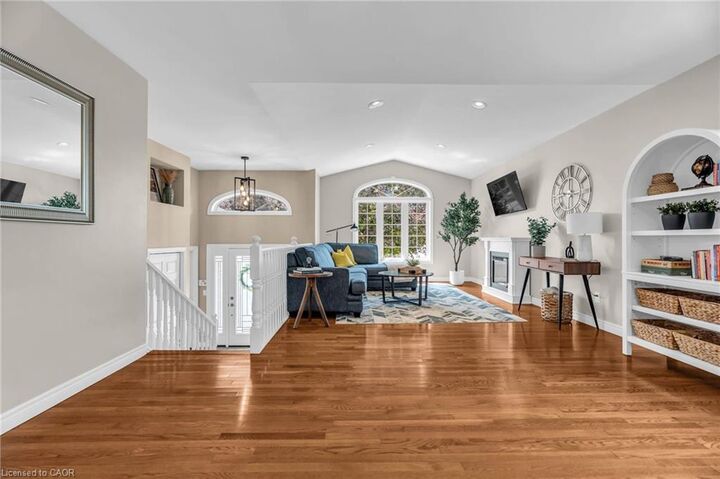
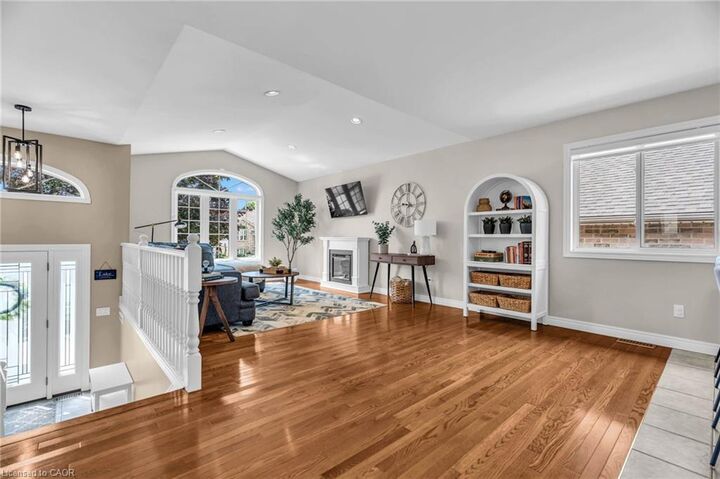
- Cheminée: Gas
- Cheminée: 1
- Foundation: Concrete Perimeter
Chauffage et refroidissement
- Forced Air
- Central Air
Informations sur les sous-sols
- Full
- Finished
Caractéristiques extérieures
- Toit: Asphalt Shing
Informations sur les services publics
- Sewer: Sewer (Municipal)
Garage
- Attached Garage
Stationnement
- Attached Garage
- Inside Entry
- Garage Door Opener
- Total: 4
Étages
- 1
Surface Habitable
- 1,400 pi. ca.
Lieu
Disclaimer: Listing content protected by copyright and licensed by Information Technology Systems Ontario: Data last updated: 7/7/26 13:43


The fully finished lower level provides exceptional additional living space with a generous family room centered around a cozy gas fireplace, two additional bedrooms, a second full bathroom, and a convenient laundry room. Recent updates include a newer furnace, central air conditioning, shingles, and modern window blinds. Located close to schools, parks, shopping, and all the amenities Tecumseh has to offer, this move-in-ready home combines comfort, style, and an excellent location.