

Inscription par:  CREA
CREA
 CREA
CREA 5065 Highway 11 North Temagami, ON P1B 8G3
En vigueur (1 Jours)
654 900 $ (CAD)
HORAIRES DES PORTES OUVERTES
-
OUVERTESSam, Sep 510:00 am - 11:30 am
Description
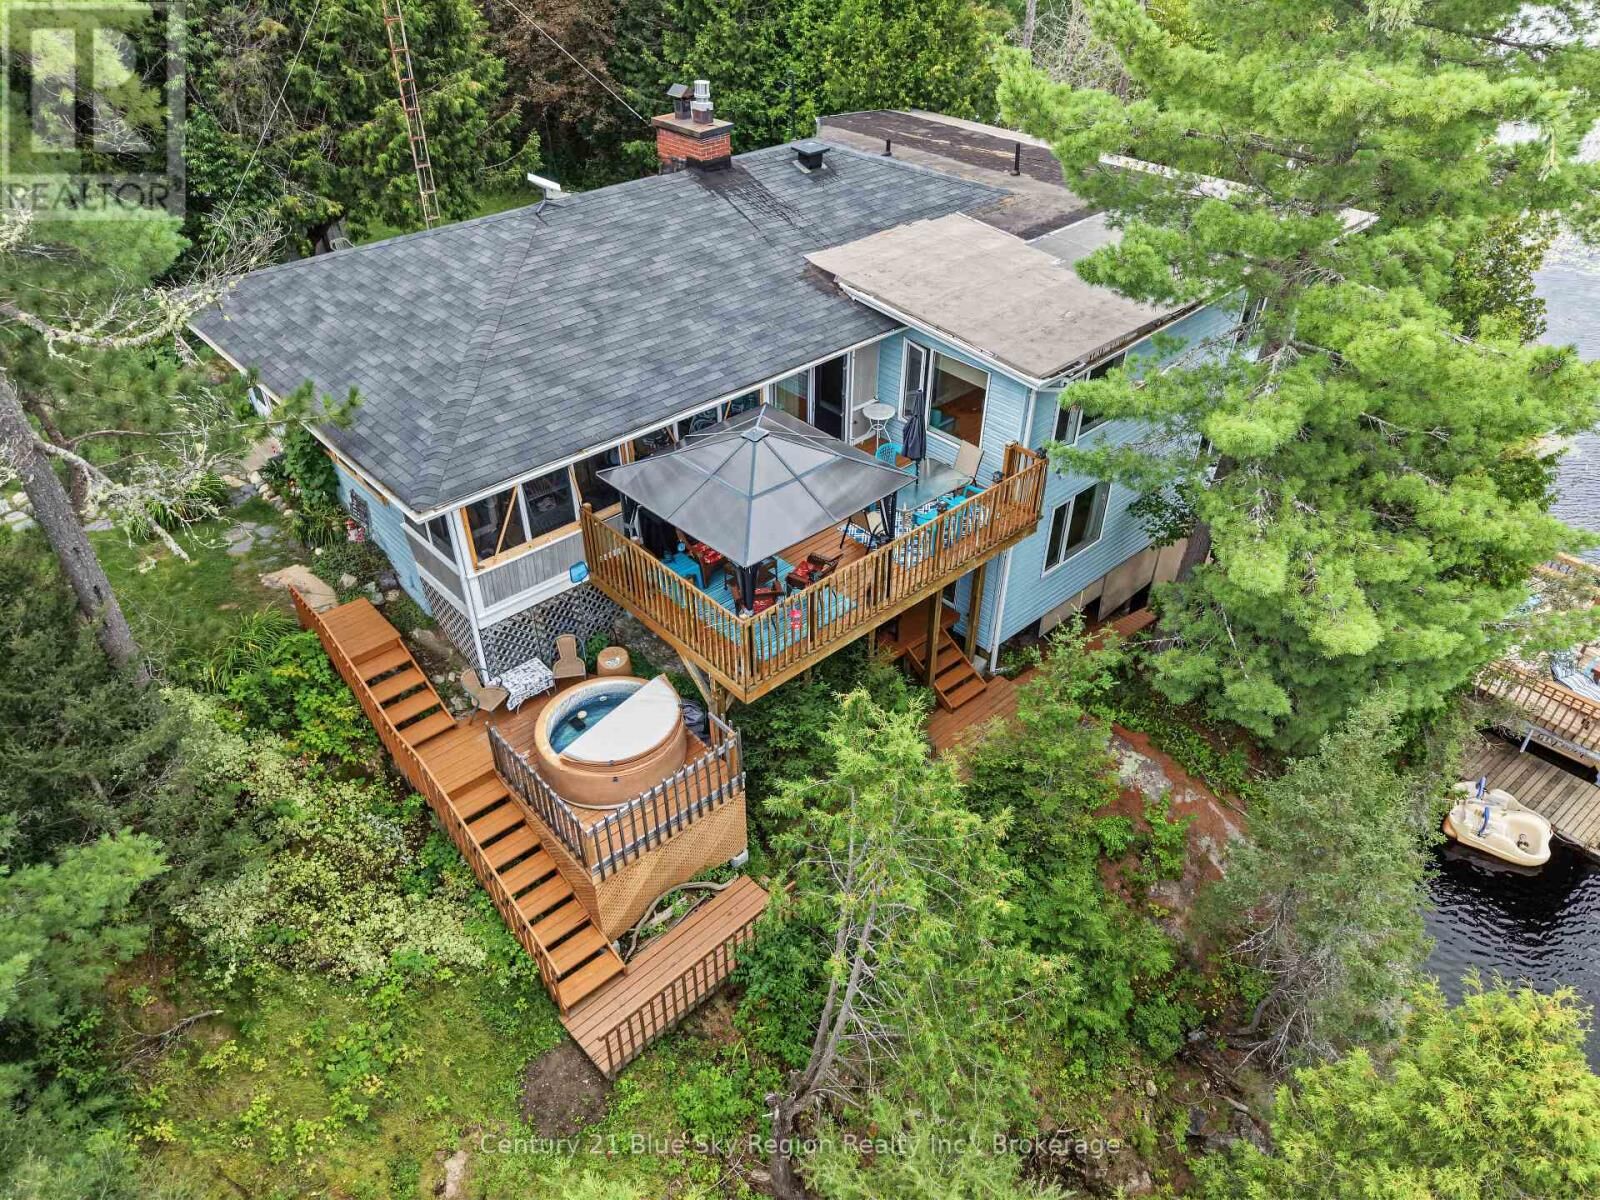
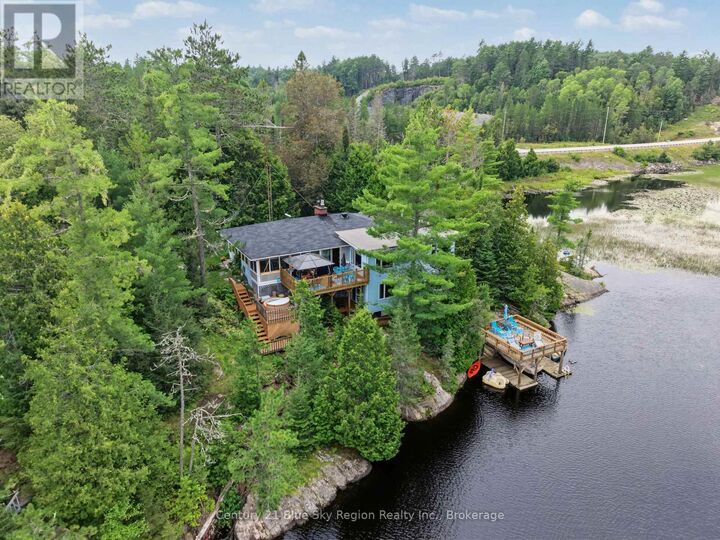
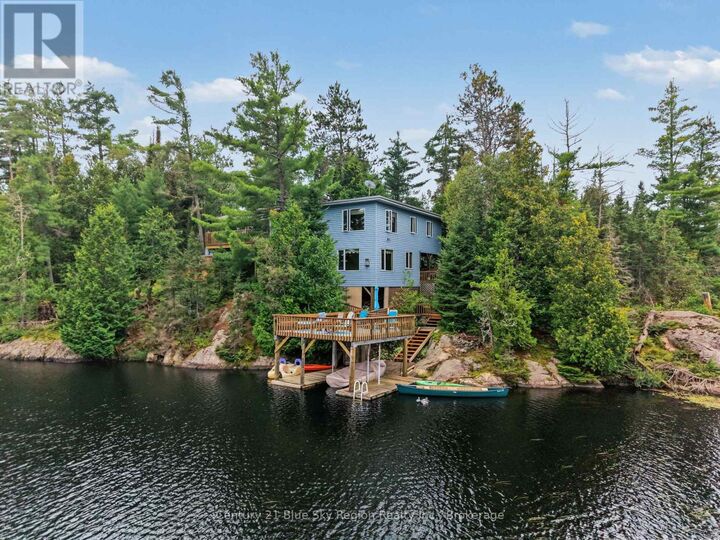
Welcome to an exceptional opportunity on beautiful Hornet Lake, where waterfront living, privacy and income potential come together on one impressive property. The main residence offers four bedrooms, two bathrooms, multiple fireplaces updated to propane, multi-tiered decks and plenty of space to enjoy life at the lake. For investors, multi-generational families or buyers looking to supplement their income, the property offers outstanding flexibility with **two separate rentable cabins, plus an apartment above the garage**. One cabin features two bedrooms, a living room and kitchen with its own holding tank, providing comfortable independent accommodations. With over **400 feet of waterfront**, docking, floating rafts, trails and excellent fishing, the property is designed for both relaxation and recreation. Additional features include a two-car garage, workshop, newer septic system (2018), newer windows on the east side of the main residence. Whether envisioned as a private waterfront retreat, a multi-generational property or an investment with multiple potential income streams, Hornet Lake offers possibilities that are difficult to replicate. Explore the property, watch the video and imagine what you could create here. Must be seen to fully appreciate the setting, versatility and opportunity. (id:41440)
MLS®:
X13731878
X13731878
Les impôts
$3,098(2025)
$3,098(2025)
Catégorie
Single-Family Home
Single-Family Home
Vue
Direct Water View
Direct Water View
Ville
Nipissing District
Nipissing District
Listed By
Holly Guppy
Source
CREA
Dernière vérification Sep 2 2026 à 7:30 AM GMT+0000
CREA
Dernière vérification Sep 2 2026 à 7:30 AM GMT+0000
Détails sur les salles de bains
- Salles de bains: 2
Caractéristiques Intérieures
- Washer
- Refrigerator
- Dishwasher
- Stove
- Dryer
- Oven - Built-In
Caractéristiques de la propriété
- Foundation: Block
Chauffage et refroidissement
- Baseboard Heaters
- Propane
- Window Air Conditioner
Informations sur les sous-sols
- Finished
- Walk Out
- N/a
Caractéristiques extérieures
- Wood
Informations sur les services publics
- Sewer: Septic System
Stationnement
- Total: 8
- Garage
- Detached Garage
Étages
- 2
Lieu
Disclaimer: The trademarks REALTOR®, REALTORS®, and the REALTOR® logo are controlled
by The Canadian Real Estate Association (CREA) and identify real estate professionals who are members of CREA. Listing Data Last Updated: 9/2/26 00:30
The trademarks REALTOR®, REALTORS®, and the REALTOR® logo are controlledby The Canadian Real Estate Association (CREA) and identify real estate professionals who are members of CREA. Listing Data Last Updated: 9/2/26 00:30

