

Inscription par: PropTX - IDX / Listed By: Sutton Group Preferred Realty Inc.
146 Sherwood Place Thames Centre, ON N0L 1G3
En vigueur
536 355 $ (USD)
HORAIRES DES PORTES OUVERTES
-
OUVERTESDim, Juil 1211:00 am - 1:00 pm
Description
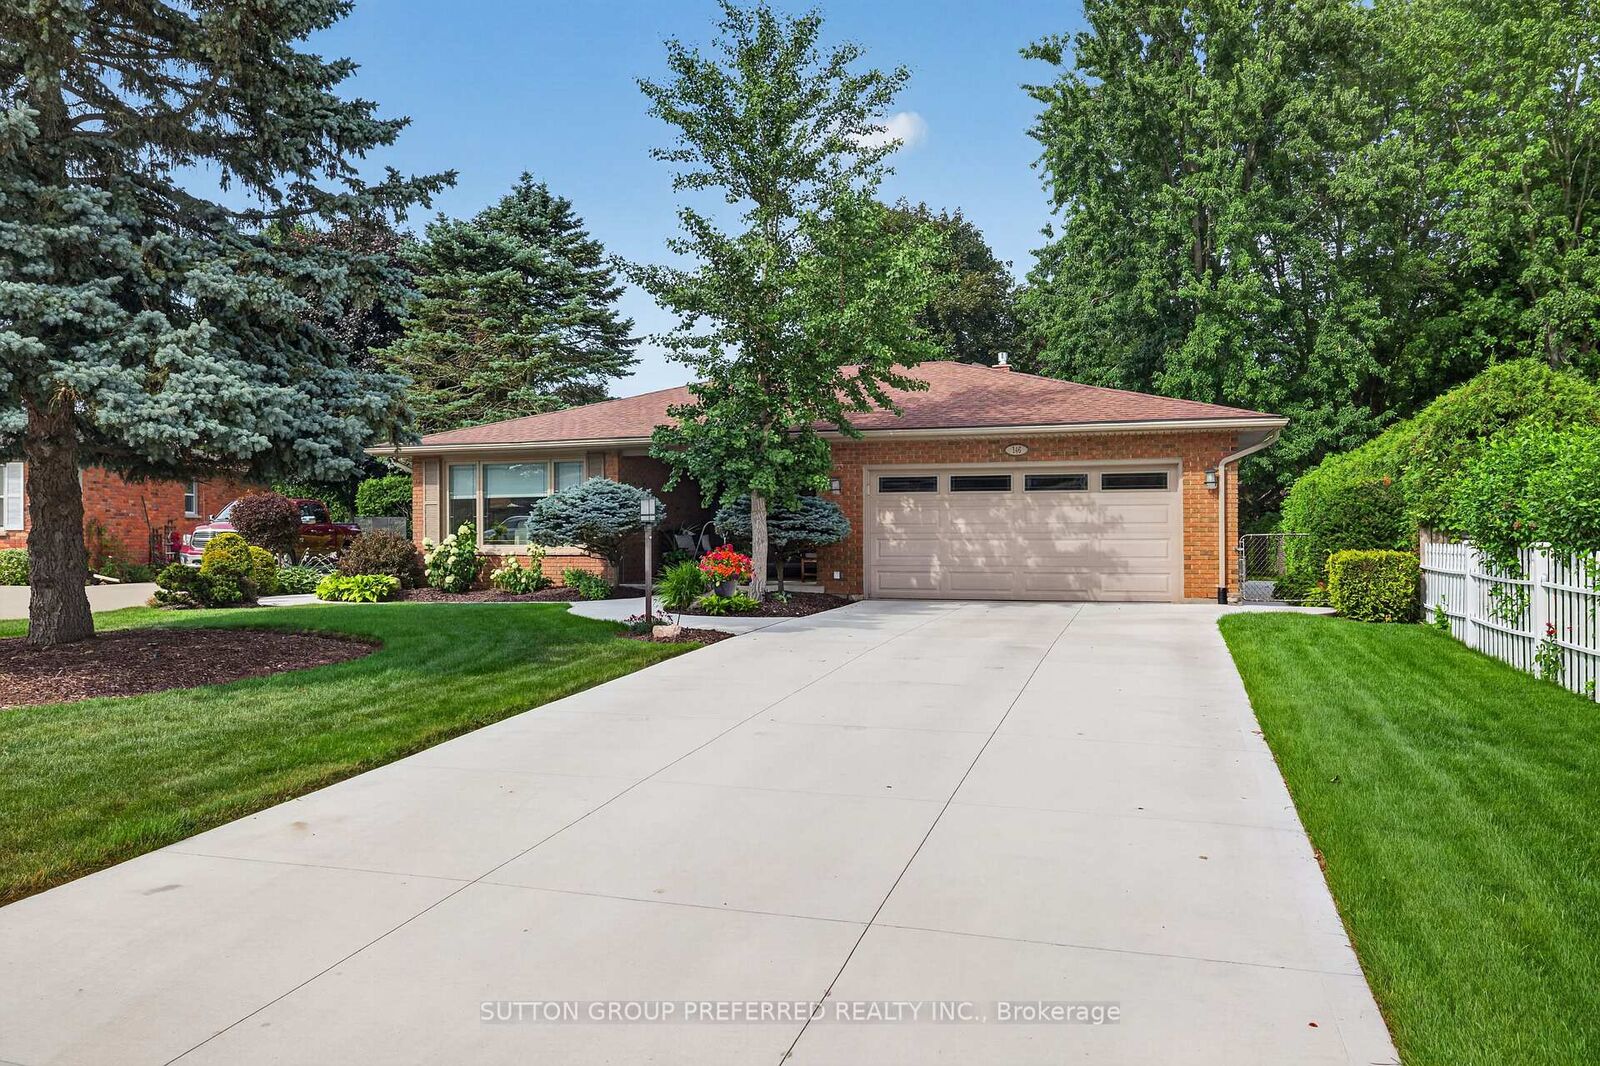
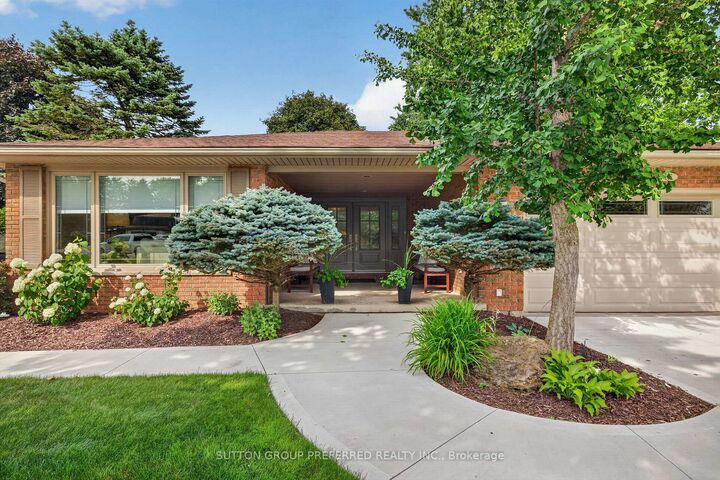
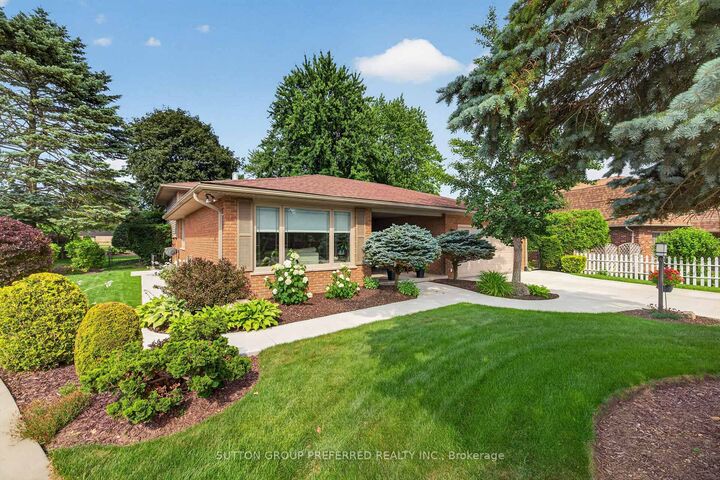
Nestled on a quiet, family-friendly cul-de-sac in one of Dorchester's most sought-after neighbourhoods, this beautifully maintained immaculate, 3-bedroom back-split offers exceptional curb appeal and updates. From the moment you arrive, you'll appreciate the manicured landscaping, oversized concrete driveway (2024) and inviting covered front porch. Inside, the bright main level features an elegant living room, a versatile dining room that also works perfectly as a home office, a beautifully updated eat-in kitchen (2018) with abundant cabinetry, generous workspace and a walkout to your spectacular backyard oasis.Upstairs you'll find three spacious bedrooms, including a primary suite complete with its own private 3-piece ensuite, along with a beautifully renovated 4-piece family bathroom (2022).The lower level offers an inviting family room centred around a floor-to-ceiling stone fireplace with a new gas insert (2024), convenient 2-piece bath, laundry area, and a versatile room with its own separate exterior entrance. Offering in-law suite potential, this flexible space is also ideal for a home office, salon/studio, gym, guest retreat or home-based business (buyer to verify permitted uses). The professionally finished basement (2020) provides a spacious recreation room, generous storage area with a versatile bonus room with two closets . The fully fenced, pie-shaped lot is beautifully landscaped with mature trees and lush gardens. The expansive deck and gazebo (2022) create the perfect setting for entertaining, relaxing or enjoying family time.Thoughtfully maintained for years to come, this home also features a newer roof (2019), most exterior doors replaced (2021-2023), updated concrete driveway and walkways (2024), and a septic system professionally pumped in 2025, providing peace of mind for its next owners.
MLS®:
X13542886
X13542886
Les impôts
$4,023(2025)
$4,023(2025)
Catégorie
Single-Family Home
Single-Family Home
Style
Backsplit 4
Backsplit 4
Ville
Middlesex County
Middlesex County
Communauté
Dorchester
Dorchester
Listed By
Sutton Group Preferred Realty Inc.
Source
PropTX - IDX
Dernière vérification Juil 11 2026 à 3:47 AM GMT+0000
PropTX - IDX
Dernière vérification Juil 11 2026 à 3:47 AM GMT+0000
Détails sur les salles de bains
Caractéristiques Intérieures
- Central Vacuum
- Auto Garage Door Remote
- Storage
- Sewage Pump
Caractéristiques de la propriété
- Cheminée: Family Room
- Foundation: Poured Concrete
Chauffage et refroidissement
- Forced Air
- Central Air
Informations sur les sous-sols
- Partially Finished
Informations sur le pool
- None
Caractéristiques extérieures
- Vinyl Siding
- Toit: Asphalt Shingle
Informations sur les services publics
- Sewer: Septic
- Fuel: Gas
- Energy: Energy Certificate: No
Garage
- Attached
Stationnement
- Private Double
Lieu
Disclaimer: Copyright 2026 Toronto IDX. All rights reserved. This information is deemed reliable, but not guaranteed. The information being provided is for consumers’ personal, non-commercial use and may not be used for any purpose other than to identify prospective properties consumers may be interested in purchasing. Data last updated 7/10/26 20:47

