

Inscription par: PropTX - IDX / Listed By: Sutton Group Preferred Realty Inc.
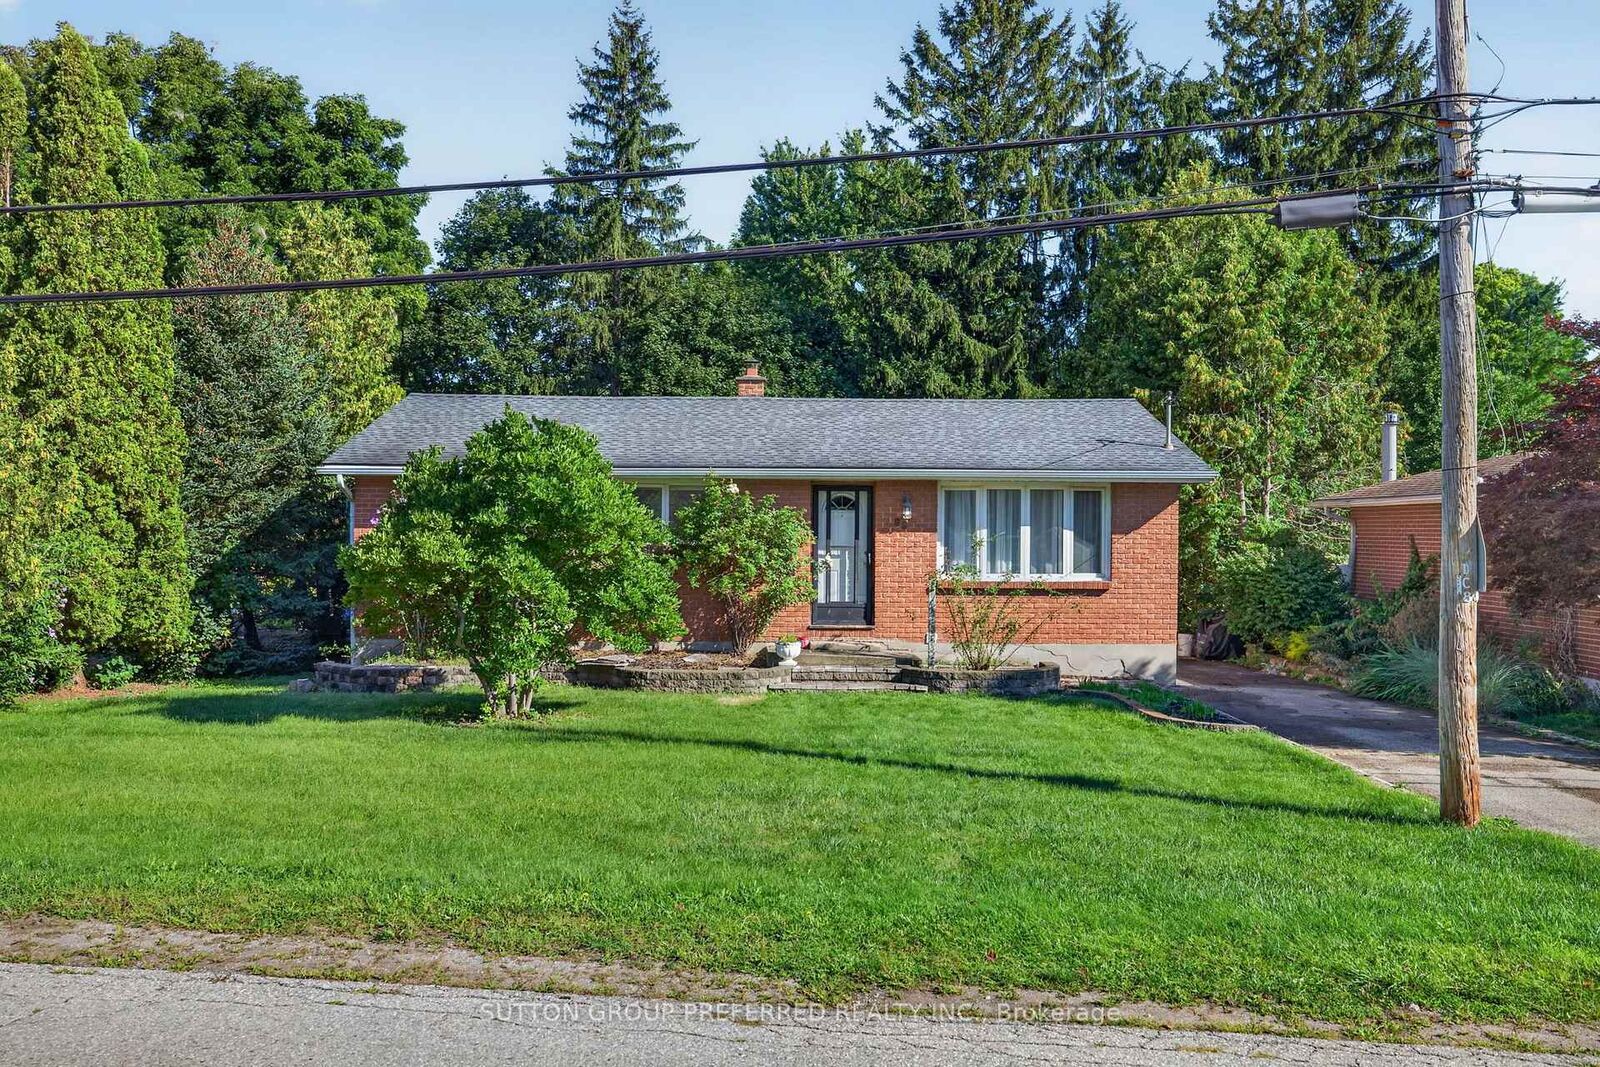
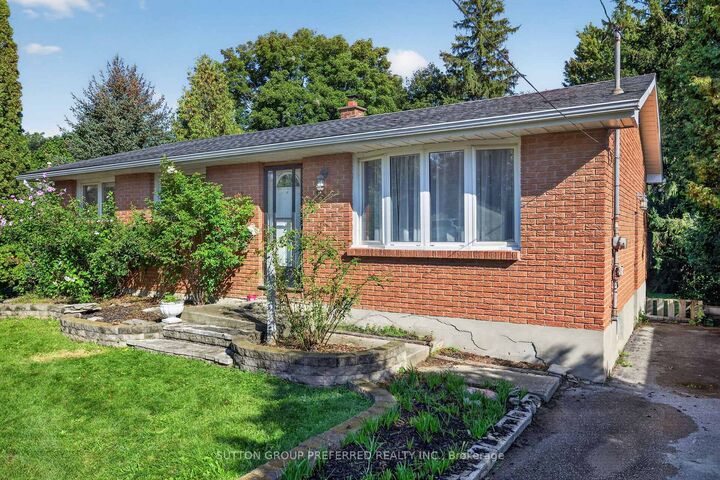
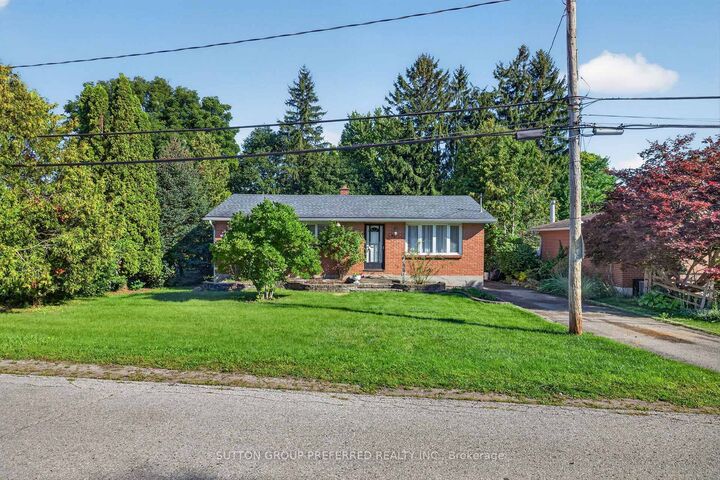
98 Queen Street Thames Centre, ON N0L 1G2
En vigueur
499 900 $ (CAD)
HORAIRES DES PORTES OUVERTES
-
OUVERTESDim, Août 301:00 pm - 3:00 pm

Description
Welcome to 98 Queen Street, a wonderful 3 bedroom home offering a great layout, spacious living areas and plenty of potential for families, first time home buyers or anyone looking for more room to grow. The main level features a bright and spacious kitchen and family room with sliding glass doors leading to a large deck overlooking the generous backyard, an ideal space for summer entertaining or simply enjoying the outdoors. The lower level offers excellent bonus space, including a large recreation room, utility room and a bathroom area that provides the opportunity for you to finish and customize to your needs. The walkout basement adds convenience and makes the lower level more versatile. Located in the welcoming community of Dorchester, this home is close to London and Highway 401, while offering the benefits of small town living. Enjoy easy access to the local pool, arena, library, grocery stores and all other local amenities. This home is being sold as is. The lower level fireplace is not currently working. There was a leak in the basement ceiling, the pipes were replaced and the issue was repaired in 2018.
MLS®:
X13717274
X13717274
Les impôts
$2,716(2026)
$2,716(2026)
Catégorie
Single-Family Home
Single-Family Home
Style
Bungalow-Raised
Bungalow-Raised
Ville
Middlesex County
Middlesex County
Communauté
Dorchester
Dorchester
Listed By
Sutton Group Preferred Realty Inc.
Source
PropTX - IDX
Dernière vérification Août 27 2026 à 9:45 PM GMT+0000
PropTX - IDX
Dernière vérification Août 27 2026 à 9:45 PM GMT+0000
Détails sur les salles de bains
Caractéristiques Intérieures
- Primary Bedroom - Main Floor
Caractéristiques de la propriété
- Foundation: Concrete
Chauffage et refroidissement
- Forced Air
- Central Air
Informations sur les sous-sols
- Partially Finished
- Walk-Out
Informations sur le pool
- None
Caractéristiques extérieures
- Brick
- Vinyl Siding
- Toit: Asphalt Shingle
Informations sur les services publics
- Sewer: Septic
- Fuel: Gas
- Energy: Energy Certificate: No
Garage
- None
Étages
- 1
Lieu
Disclaimer: Copyright 2026 Toronto IDX. All rights reserved. This information is deemed reliable, but not guaranteed. The information being provided is for consumers’ personal, non-commercial use and may not be used for any purpose other than to identify prospective properties consumers may be interested in purchasing. Data last updated 8/27/26 14:45

