

Inscription par: ITSO / Listed By: Coldwell Banker Southwest Realty
87 Boyd Boulevard Thamesford, ON N0M 2M0
En vigueur (1 Jours)
611 223 $ (USD)
HORAIRES DES PORTES OUVERTES
-
OUVERTESJeu, Juil 239:30 am - 12 noon
-
OUVERTESDim, Juil 262:00 pm - 4:00 pm

Description
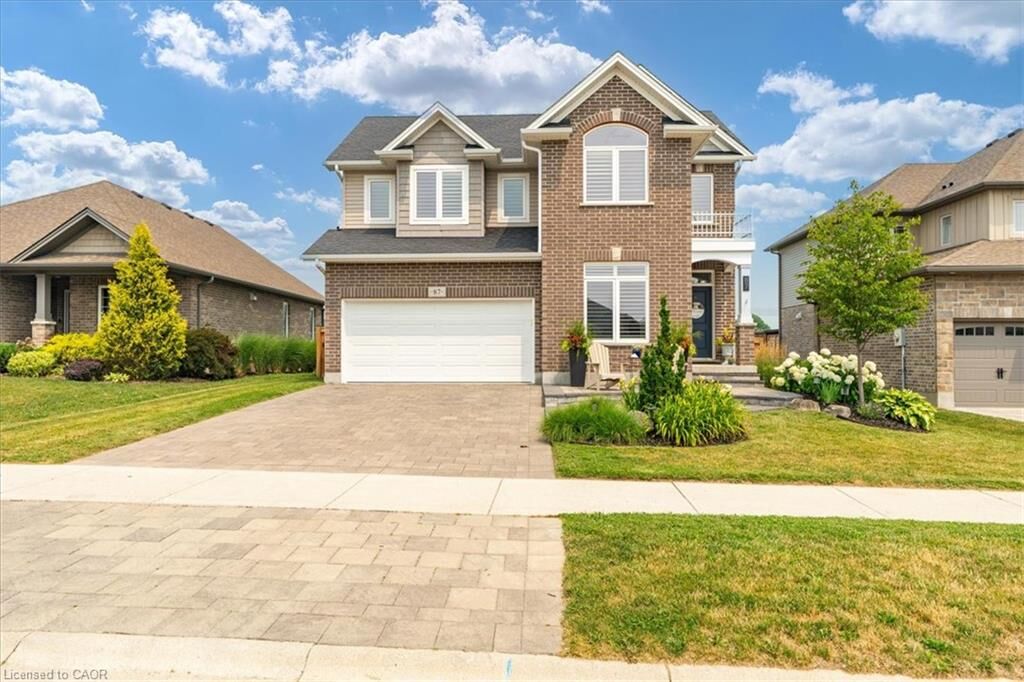
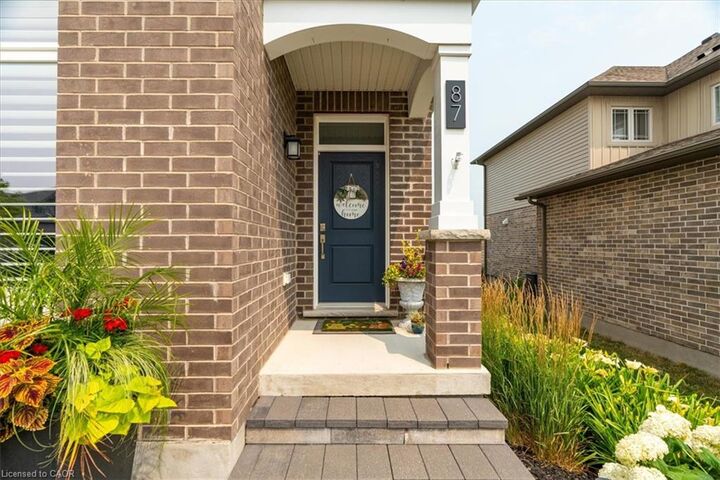
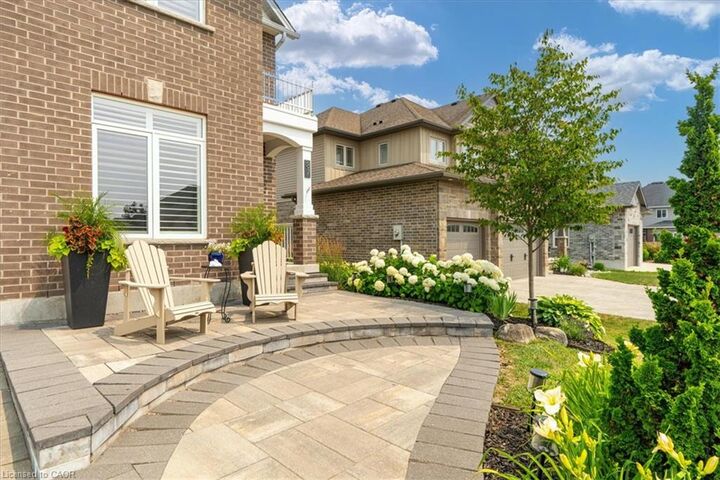
Welcome to this beautifully family home, offering the perfect blend of style, comfort, and functionality. Step inside to discover an impressive open-concept main floor featuring engineered hardwood, a spacious den ideal for a home office or main floor bedroom, and a stunning great room with soaring vaulted ceilings extending to the second floor. A cozy gas fireplace creates the perfect gathering place, while the bright, modern kitchen is designed for both everyday living and entertaining. Upstairs, you'll find three large bedrooms, including a spacious primary suite complete with an ensuite featuring a tiled walk-in shower and relaxing soaker tub. With three full bathrooms plus a convenient powder room, there's plenty of space for the whole family. The fully finished basement adds even more living space, offering a fourth bedroom and versatile recreation area that's perfect for guests, teenagers, or extended family. Outside, enjoy your own private retreat with professional landscaping, a covered porch, a beautiful patio, and a natural gas BBQ hookup—ideal for summer entertaining. The backyard backs directly onto the recreation centre and expansive green space, providing peaceful views and no rear neighbours. With thoughtful details throughout, including stylish herringbone countertops in the laundry room, add character and sophistication to this exceptional home. Call today to come and take a look!
MLS®:
40849625
40849625
Les impôts
$5,460
$5,460
Catégorie
Single-Family Home
Single-Family Home
Année de Construction
2020
2020
Ville
Oxford County
Oxford County
Listed By
Steve D. Park, Coldwell Banker Southwest Realty
Source
ITSO
Dernière vérification Juil 21 2026 à 5:25 PM GMT+0000
ITSO
Dernière vérification Juil 21 2026 à 5:25 PM GMT+0000
Détails sur les salles de bains
- Salles de bains: 3
- Salle d’eau: 1
Caractéristiques Intérieures
- Auto Garage Door Remote(s)
- Laundry: Main Level
- High Speed Internet
Informations sur le lot
- Park
- Rec./Community Centre
- Urban
- Playground Nearby
- Other
Caractéristiques de la propriété
- Foundation: Poured Concrete
Chauffage et refroidissement
- Forced Air
- Natural Gas
- Central Air
- Humidity Control
Informations sur les sous-sols
- Full
- Finished
Caractéristiques extérieures
- Toit: Asphalt Shing
Informations sur les services publics
- Utilities: Cell Service, Electricity Connected, Natural Gas Connected, Garbage/Sanitary Collection, Recycling Pickup, Street Lights, Cable Connected, Phone Connected
- Sewer: Sewer (Municipal)
Informations sur les écoles
- Elementary School: Thamesford Ps, Ingersoll District Collegiate, St. Jude's P
Garage
- Attached Garage
Stationnement
- Attached Garage
- Other
- Total: 4
Étages
- 2
Surface Habitable
- 2,504 pi. ca.
Lieu
Disclaimer: Listing content protected by copyright and licensed by Information Technology Systems Ontario: Data last updated: 7/21/26 10:25

