

Inscription par: PropTX - IDX / Listed By: Royal Lepage Terrequity Capital Realty
32 Summers Drive Thorold, ON L2V 4Z9
En vigueur
750 000 $ (CAD)
HORAIRES DES PORTES OUVERTES
-
OUVERTESSam, Sep 192:00 pm - 4:00 pm
Description
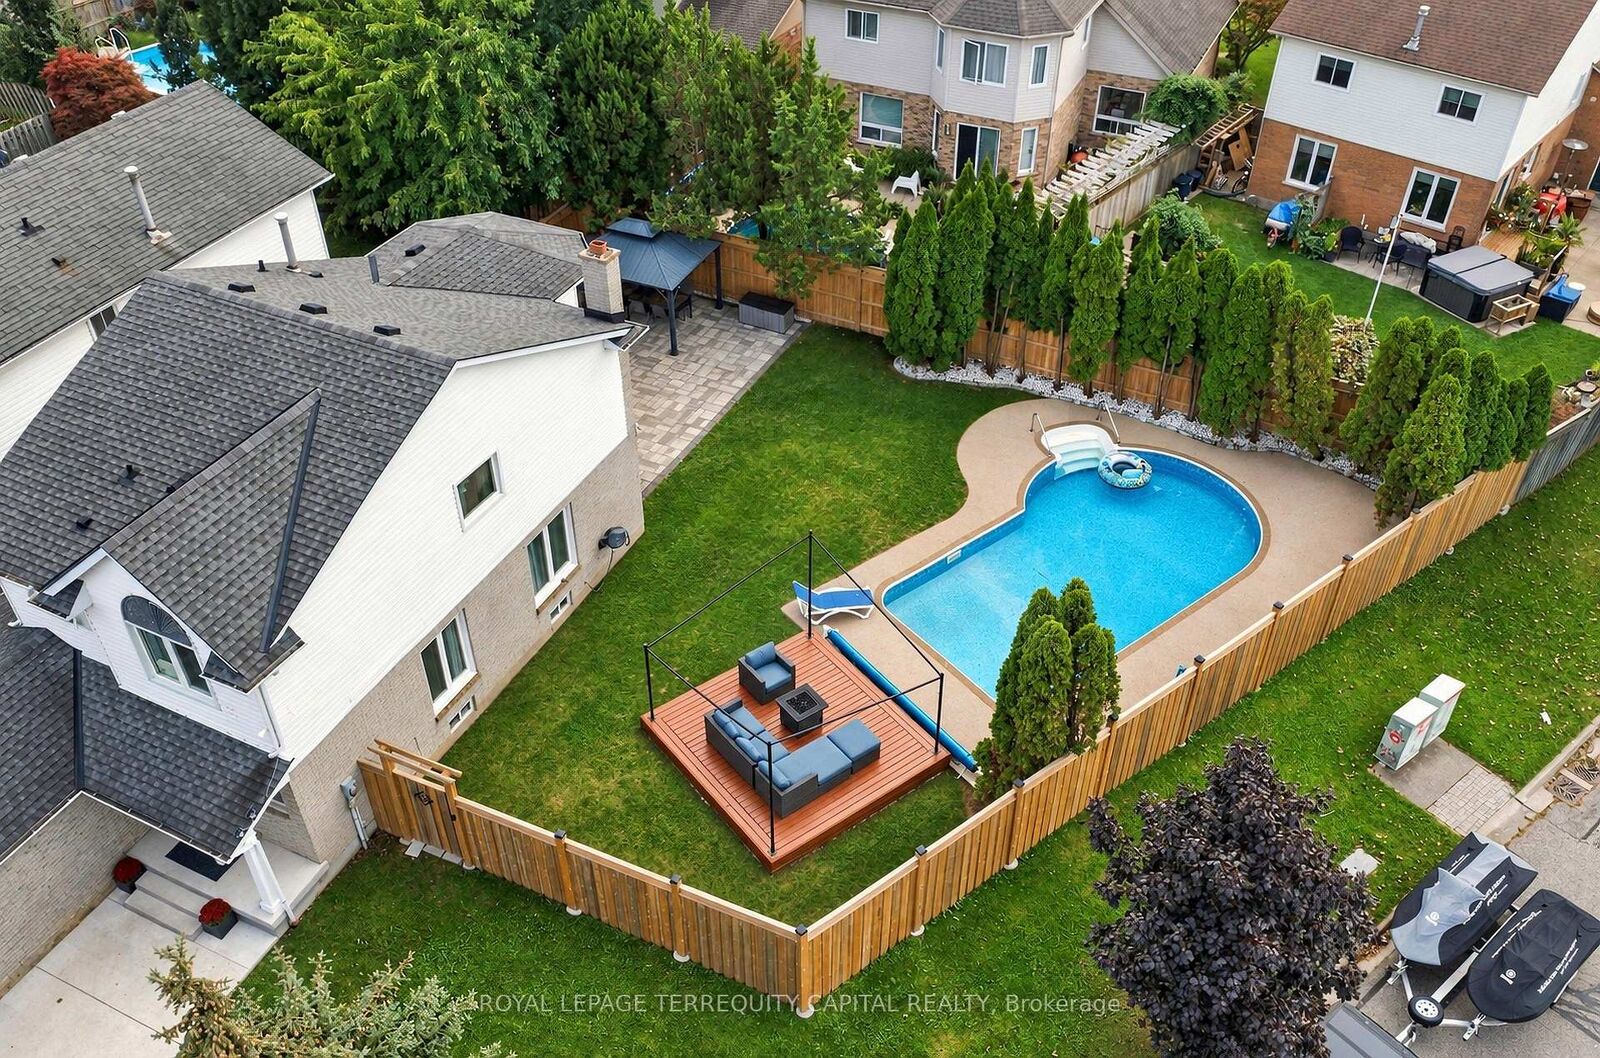
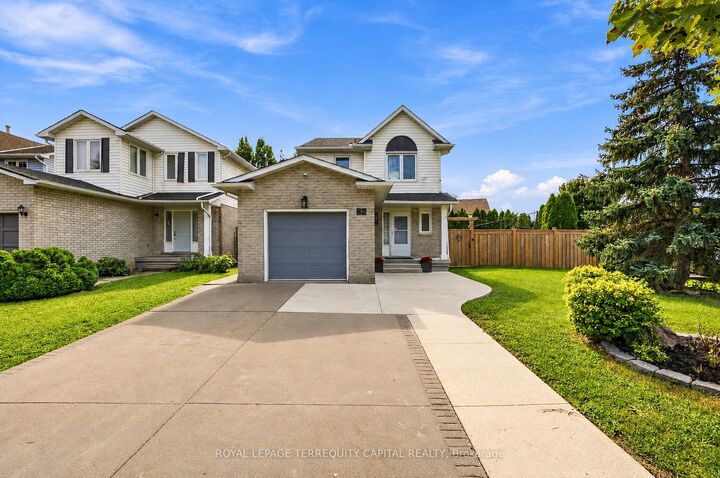
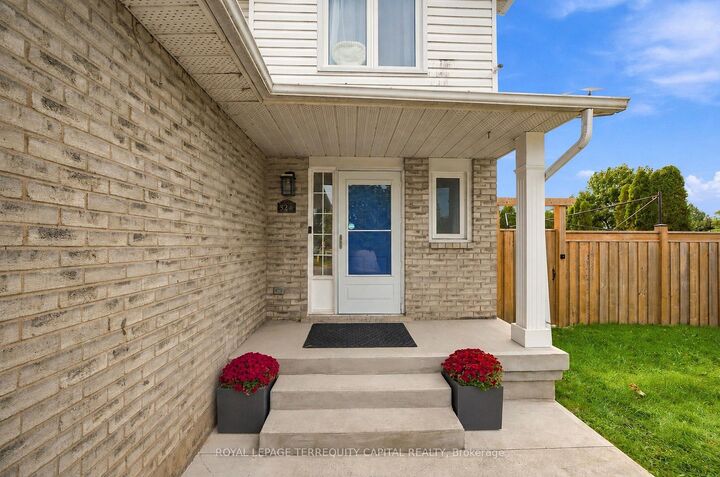
Welcome to this beautiful 2-storey home on a premium corner lot in desirable Confederation Heights! This move-in ready property offers 1,595 sq. ft above grade plus a dry finished basement with zero flood impact. Hard to find on the market, this backyard is a standout feature! The fully fenced yard (2024) offers an expansive lot, a separately fenced kidney-shaped heated salt-water pool with a new liner, pool heater & Rubaroc resurfacing (2025), plus a wood deck and a new interlock patio (2025) leading through patio doors into the eat-in kitchen. The main floor also offers a cozy living room with a wood fireplace, main floor laundry, and a 2-pc bath. Upstairs, the primary bedroom features lots of windows, a W/I closet, and a private ensuite. Two additional good-sized bedrooms and a full 4-pc bath complete the upper level (4 total baths in home). Attached garage with inside entry & wide driveway with an added sidewalk. Make it yours today!
MLS®:
X13797476
X13797476
Les impôts
$4,965(2026)
$4,965(2026)
Catégorie
Single-Family Home
Single-Family Home
Style
2-Storey
2-Storey
Ville
Regional Municipality of Niagara
Regional Municipality of Niagara
Communauté
558 - Confederation Heights
558 - Confederation Heights
Listed By
Royal Lepage Terrequity Capital Realty
Source
PropTX - IDX
Dernière vérification Sep 17 2026 à 6:10 PM GMT+0000
PropTX - IDX
Dernière vérification Sep 17 2026 à 6:10 PM GMT+0000
Détails sur les salles de bains
Caractéristiques Intérieures
- Auto Garage Door Remote
- Countertop Range
Caractéristiques de la propriété
- Cheminée: Wood
- Foundation: Poured Concrete
Chauffage et refroidissement
- Forced Air
- Central Air
Informations sur les sous-sols
- Finished
- Full
Informations sur le pool
- Inground
- Salt
Caractéristiques extérieures
- Brick
- Vinyl Siding
- Toit: Asphalt Shingle
Informations sur les services publics
- Sewer: Sewer
- Fuel: Gas
- Energy: Energy Certificate: No
Garage
- Attached
Stationnement
- Private Double
- Inside Entry
Étages
- 2
Lieu
Disclaimer: Copyright 2026 Toronto IDX. All rights reserved. This information is deemed reliable, but not guaranteed. The information being provided is for consumers’ personal, non-commercial use and may not be used for any purpose other than to identify prospective properties consumers may be interested in purchasing. Data last updated 9/17/26 11:10

