

Inscription par:  CREA / Listed By: Royal Lepage® Lannon Realty
 CREA / Listed By: Royal Lepage® Lannon Realty
 2126 McGregor Avenue Thunder Bay (Green Acres), ON P7E 5G5
En vigueur
244 900 $ (CAD)
HORAIRES DES PORTES OUVERTES
-
OUVERTESSam, Sep 121:00 pm - 3:00 pm
-
OUVERTESDim, Sep 131:00 pm - 3:00 pm
Description
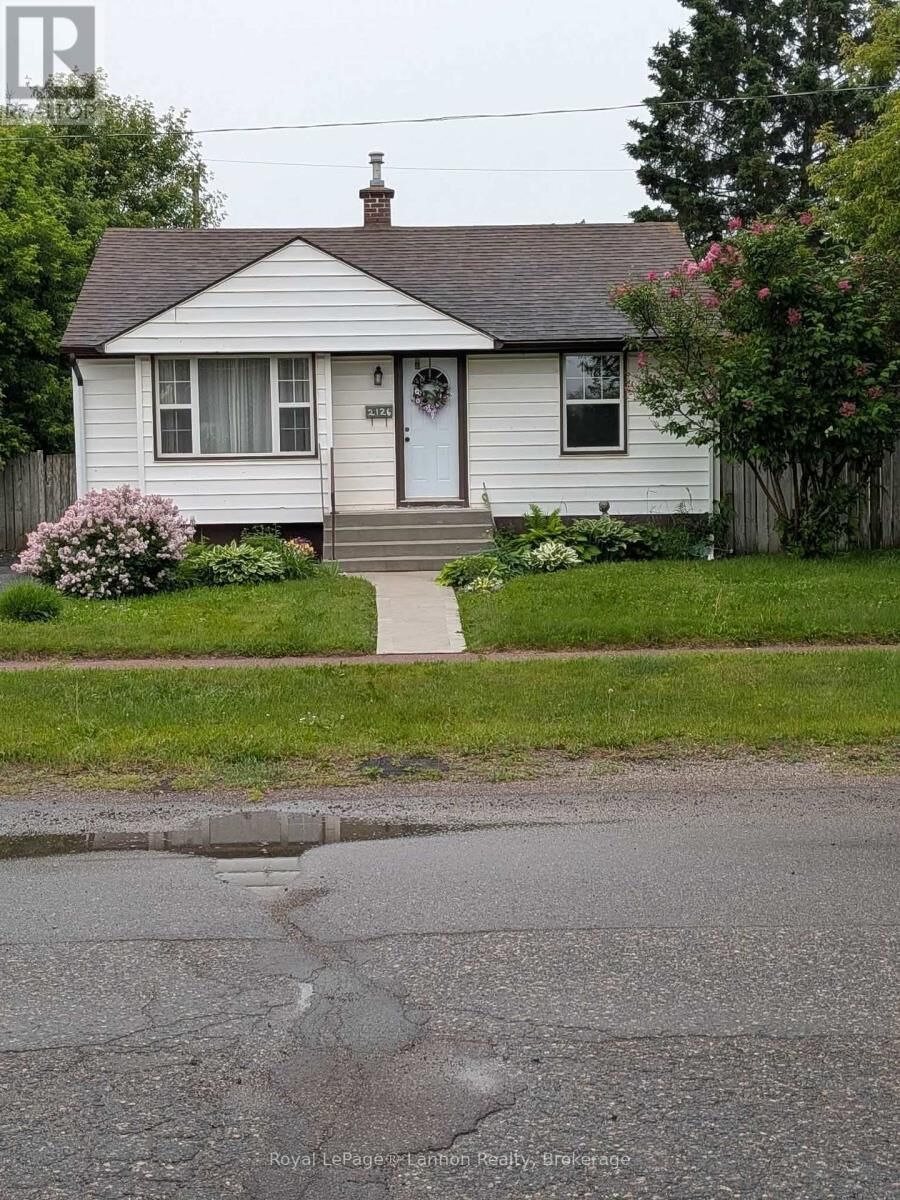
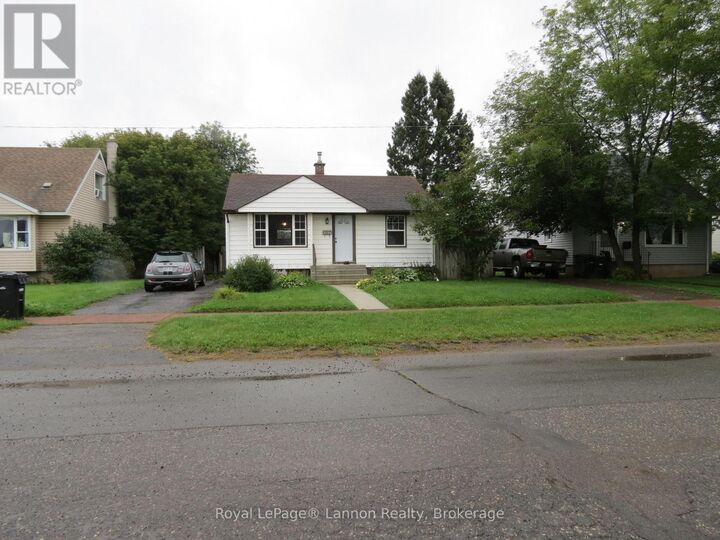
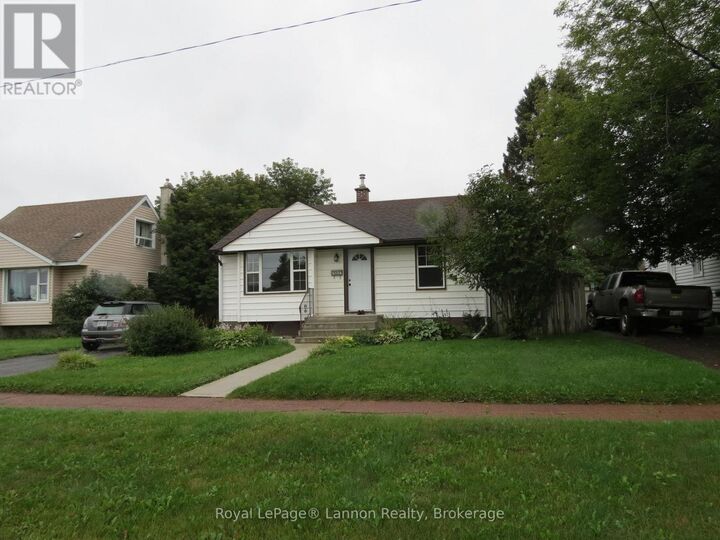
Charming, updated and full of possibilities! This 2+1 bedroom, 2-bathroom bungalow is nestled in a sought-after neighbourhood and offers the perfect blend of comfort, versatility and value. The main level features hardwood floors, newer windows, and a bright inviting layout, while the lower level adds incredible flexibility with a second kitchen and living area, lower level bedroom - ideal for extended family, guest or additional living space. Enjoy your own private, fully fenced yard, new concrete front steps and concrete walkway, newer shingles , soffit/facia and convenient off street parking. Whether you're a first-time buyer, downsizing, looking for an investment property or searching for a property with room to grow, this home is worth a look! ** This is a linked property.** (id:41440)
MLS®:
X13759564
X13759564
Les impôts
$3,058(2025)
$3,058(2025)
Catégorie
Single-Family Home
Single-Family Home
Style
Bungalow
Bungalow
Vue
City View
City View
Ville
Thunder Bay District
Thunder Bay District
Listed By
Silvana Kelly, Royal Lepage® Lannon Realty
Source
CREA
Dernière vérification Sep 9 2026 à 11:24 PM GMT+0000
CREA
Dernière vérification Sep 9 2026 à 11:24 PM GMT+0000
Détails sur les salles de bains
- Salles de bains: 2
Caractéristiques Intérieures
- Washer
- Refrigerator
- Dishwasher
- Stove
- Dryer
- Water Meter
Informations sur le lot
- Sauna
Caractéristiques de la propriété
- Foundation: Poured Concrete
Chauffage et refroidissement
- Forced Air
- Natural Gas
- None
Informations sur les sous-sols
- Partially Finished
- N/a
Planchers
- Laminate
- Hardwood
Caractéristiques extérieures
- Vinyl Siding
Informations sur les services publics
- Sewer: Sanitary Sewer
Stationnement
- Total: 3
- No Garage
Étages
- 1
Lieu
Disclaimer: The trademarks REALTOR®, REALTORS®, and the REALTOR® logo are controlled
by The Canadian Real Estate Association (CREA) and identify real estate professionals who are members of CREA. Listing Data Last Updated: 9/9/26 16:24
The trademarks REALTOR®, REALTORS®, and the REALTOR® logo are controlledby The Canadian Real Estate Association (CREA) and identify real estate professionals who are members of CREA. Listing Data Last Updated: 9/9/26 16:24

