

Inscription par:  CREA / Listed By: Century 21 Superior Realty Inc.
 CREA / Listed By: Century 21 Superior Realty Inc.
 2011 Murray Avenue Thunder Bay (Hyde Park), ON P7E 5B2
En vigueur (2 Jours)
399 900 $ (CAD)
HORAIRES DES PORTES OUVERTES
-
OUVERTESDim, Sep 131:00 pm - 3:00 pm
Description
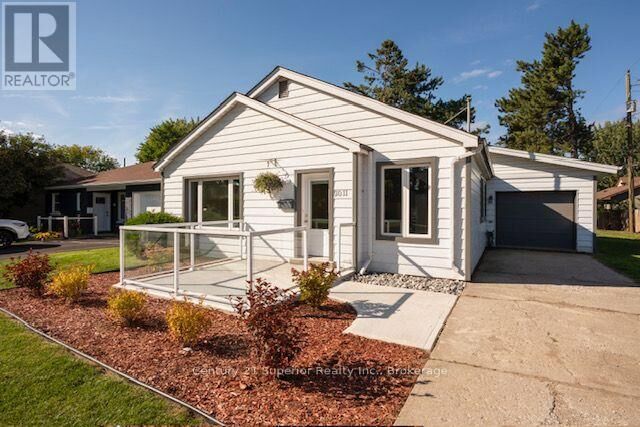
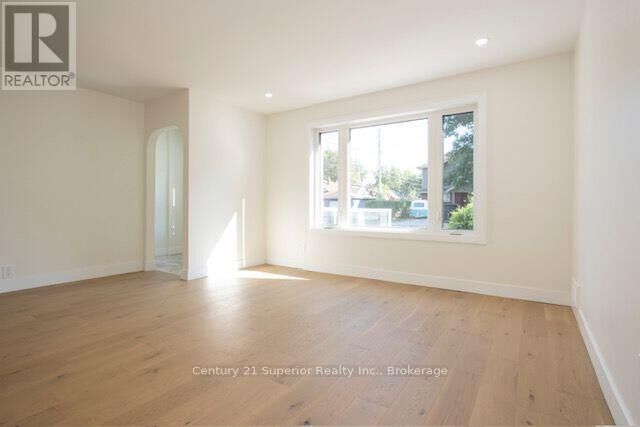
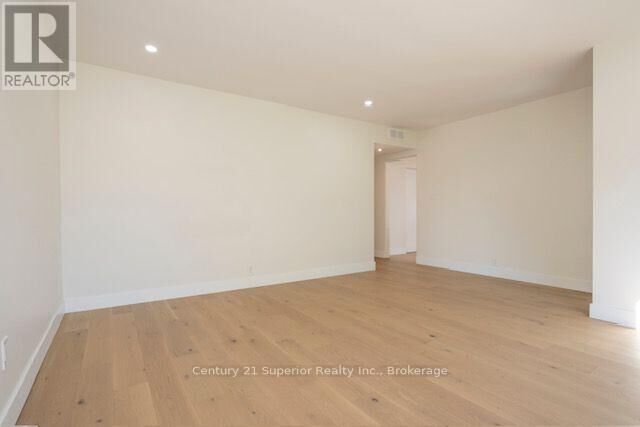
Stunning fully updated 3-bedroom home in desirable Hyde Park. No stairs, no work to do - just move in and enjoy! Thoughtfully modernized throughout, this home offers comfortable one-level living with stylish finishes and an abundance of natural light. Step inside and be amazed by the spectacular modern eat-in kitchen, featuring elegant quartz countertop, and abundance of beautiful cabinetry, and stainless-steel appliances. The spacious, bright living room is filled with natural sunlight, creating a warm and welcoming space for relaxing or entertaining. This home also features three generously sized bedrooms, a gorgeous designer inspired 4-pieace bathroom and new luxury hardwood flooring. Updated windows, doors and trim add to the home's comfort, efficiency and modern appeal. A huge laundry/utility room provides plenty of storage while the single-car attached garage adds everyday convenience. Outside enjoy the new concrete patio at the front of the home - perfect for relaxing in the evening sun. The backyard space provides plenty of room for family gatherings, and guests or giving kids and pets room to play outdoors. (id:41440)
MLS®:
X13752888
X13752888
Les impôts
$3,813(2026)
$3,813(2026)
Catégorie
Single-Family Home
Single-Family Home
Style
Bungalow
Bungalow
Ville
Thunder Bay District
Thunder Bay District
Listed By
Karen Perreault, Century 21 Superior Realty Inc.
Source
CREA
Dernière vérification Sep 9 2026 à 10:24 PM GMT+0000
CREA
Dernière vérification Sep 9 2026 à 10:24 PM GMT+0000
Détails sur les salles de bains
- Salle de bains: 1
Caractéristiques Intérieures
- Refrigerator
- Dishwasher
- Microwave
- Stove
- Water Heater
Caractéristiques de la propriété
- Foundation: Slab
Chauffage et refroidissement
- Forced Air
- Natural Gas
- None
Caractéristiques extérieures
- Aluminum Siding
Informations sur les services publics
- Sewer: Sanitary Sewer
Stationnement
- Total: 3
- Attached Garage
- Garage
Étages
- 1
Lieu
Disclaimer: The trademarks REALTOR®, REALTORS®, and the REALTOR® logo are controlled
by The Canadian Real Estate Association (CREA) and identify real estate professionals who are members of CREA. Listing Data Last Updated: 9/9/26 15:24
The trademarks REALTOR®, REALTORS®, and the REALTOR® logo are controlledby The Canadian Real Estate Association (CREA) and identify real estate professionals who are members of CREA. Listing Data Last Updated: 9/9/26 15:24

