

Inscription par:  CREA / Listed By: Royal Lepage® Lannon Realty
 CREA / Listed By: Royal Lepage® Lannon Realty
 2196 Falconcrest Drive Thunder Bay (Riverdale Road), ON P7J 1H5
En vigueur (2 Jours)
506 758 $ (USD)
HORAIRES DES PORTES OUVERTES
-
OUVERTESDim, Sep 611:00 am - 12 noon
Description
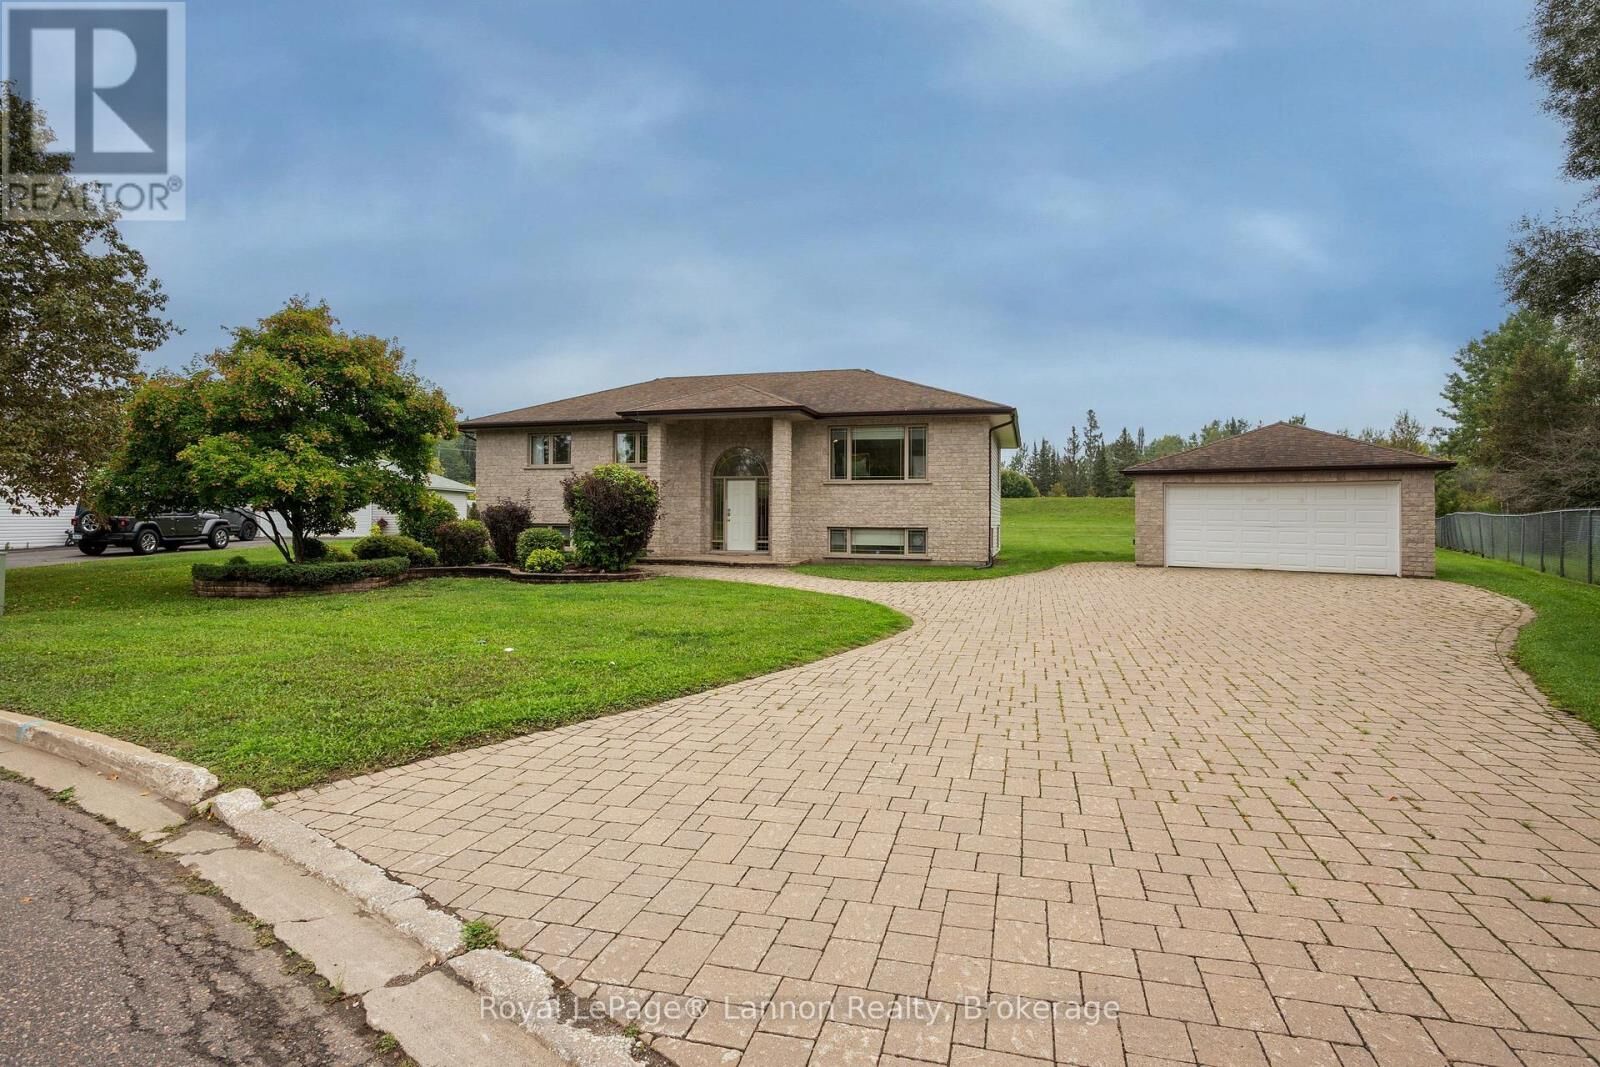
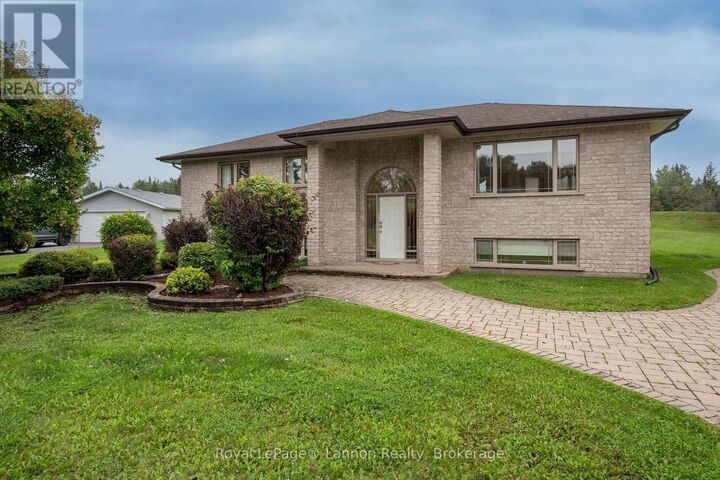
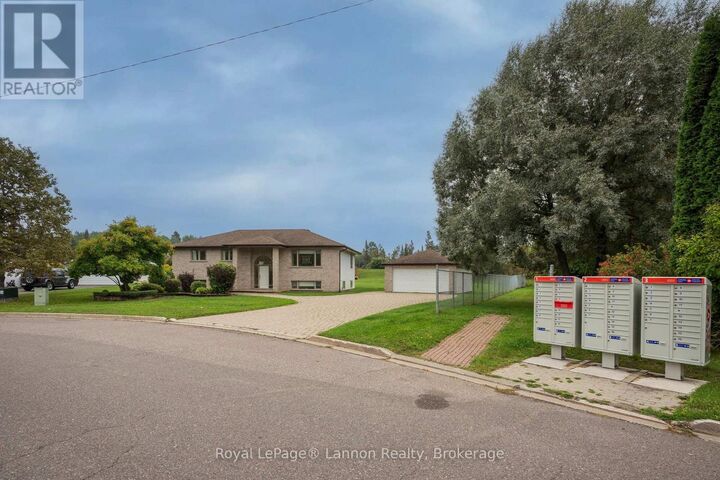
Welcome to 2196 Falconcrest Drive, a beautifully fully finished 2003 bi-level tucked onto a 0.67 acre pie-shaped lot on a quiet cul-de-sac in sought-after Mount Forest Estates. The bright, open-concept main floor offers approximately 1,438 sq ft with hardwood throughout the main floor, and tile in the kitchen, baths, and entry, anchored by a stunning kitchen with a large eat-up island seating the whole family, island cooktop with venting, built-in oven, stainless appliances, pantry cabinet, and a handy toe-kick vacuum. Patio doors lead to a large newer deck off the kitchen overlooking the landscaped yard with irrigation system and play gym. The primary bedroom features a 3-piece ensuite with jet tub and custom closet organizers, joined by a second bedroom (also with closet built ins) and a spacious 4-piece main bath. The fully finished lower level impresses with cozy in-floor radiant heat, tile flooring, a large rec room with pot lights and custom built-in desks and storage, a generous third bedroom with two closets, a dedicated office with built-in cabinetry (ideal flex space), a 4-piece bath, and a laundry room. Extras include a detached, insulated double garage (20' x 24') with opener, lockstone driveway, stone and vinyl exterior, Carrier two-stage furnace, central air, HRV, central vac, Nest thermostat, security system, fibre optic internet service, and 200 amp service. Move-in ready and immaculate, this one checks all the boxes. (id:41440)
MLS®:
X13736166
X13736166
Les impôts
$6,063(2025)
$6,063(2025)
Catégorie
Single-Family Home
Single-Family Home
Style
Raised Bungalow
Raised Bungalow
Ville
Thunder Bay District
Thunder Bay District
Listed By
Ryan Campbell, Royal Lepage® Lannon Realty
Source
CREA
Dernière vérification Sep 4 2026 à 7:05 AM GMT+0000
CREA
Dernière vérification Sep 4 2026 à 7:05 AM GMT+0000
Détails sur les salles de bains
- Salles de bains: 3
Caractéristiques Intérieures
- Washer
- Refrigerator
- Dishwasher
- Central Vacuum
- Stove
- Dryer
- Window Coverings
- Alarm System
- Garage Door Opener
- Oven - Built-In
- Water Meter
- Blinds
- Water Heater
Caractéristiques de la propriété
- Foundation: Poured Concrete
Chauffage et refroidissement
- Forced Air
- Radiant Heat
- Natural Gas
- Central Air Conditioning
- Air Exchanger
Informations sur les sous-sols
- Finished
- N/a
Planchers
- Hardwood
- Tile
Caractéristiques extérieures
- Vinyl Siding
- Stone
Informations sur les services publics
- Sewer: Septic System
Stationnement
- Total: 6
- Garage
- Detached Garage
Étages
- 1
Lieu
Disclaimer: The trademarks REALTOR®, REALTORS®, and the REALTOR® logo are controlled
by The Canadian Real Estate Association (CREA) and identify real estate professionals who are members of CREA. Listing Data Last Updated: 9/4/26 00:05
The trademarks REALTOR®, REALTORS®, and the REALTOR® logo are controlledby The Canadian Real Estate Association (CREA) and identify real estate professionals who are members of CREA. Listing Data Last Updated: 9/4/26 00:05

