

Inscription par:  CREA / Listed By: Re/Max First Choice Realty Ltd.
 CREA / Listed By: Re/Max First Choice Realty Ltd.
 139 Churchill Dr W Thunder Bay, ON P7C 1V6
En vigueur
380 000 $ (CAD)
HORAIRES DES PORTES OUVERTES
-
OUVERTESDim, Août 92:00 pm - 3:30 pm
Description
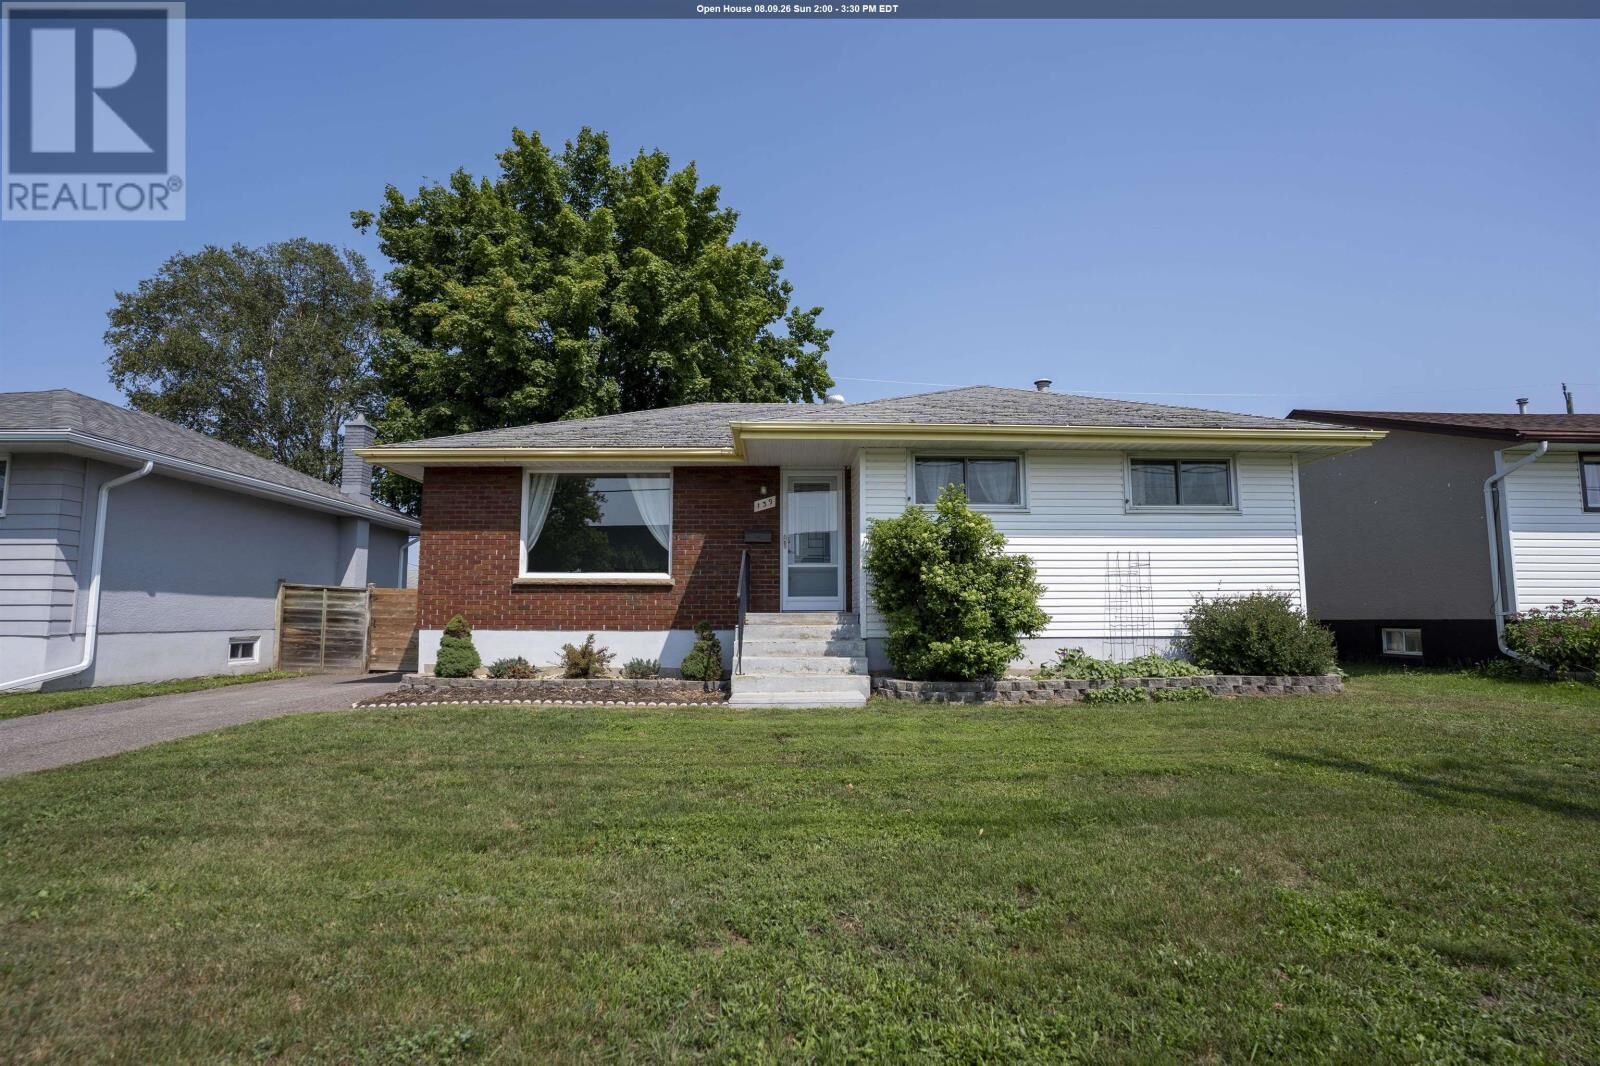
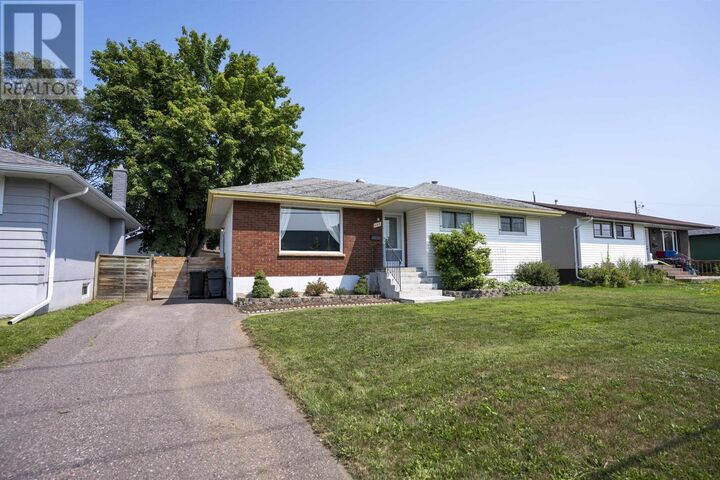
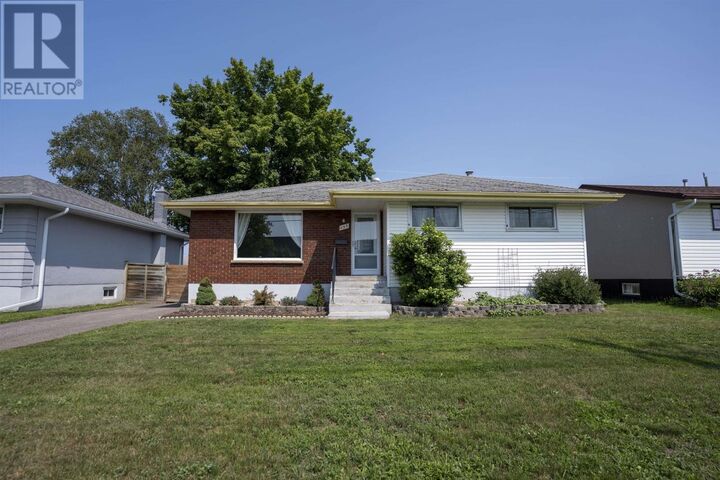
If you've been searching for the perfect move-in ready bungalow in one of the city's most desirable neighbourhoods, this is the one you've been waiting for! The main floor offers a bright and spacious living room, a functional kitchen with a separate dining area, and patio doors leading to the back deck—perfect for summer BBQs, entertaining, or simply enjoying your backyard. You'll also find three comfortable bedrooms and a full 4-piece bathroom. Downstairs features a large rec room with endless possibilities, a bonus room perfect for a home office, gym, or guest space, plus a 2-piece bathroom, laundry, and plenty of storage. Packed with updates over the years, including appliances, furnace, A/C, hot water tank, fresh paint, doors, a new deck, patio, shed, and more, this home is ready for you to move in and start making memories. Located in the heart of Northwood Park, you'll love having schools, parks, swimming, shopping, grocery stores, and everyday amenities just minutes away. This home checks all the boxes—and at this price, it won't last long! (id:41440)
MLS®:
TB2602277
TB2602277
Les impôts
$4,192
$4,192
Catégorie
Single-Family Home
Single-Family Home
Année de Construction
1964
1964
Style
Bungalow
Bungalow
Ville
Thunder Bay District
Thunder Bay District
Listed By
Erika Mikkola, Re/Max First Choice Realty Ltd.
Source
CREA
Dernière vérification Août 8 2026 à 4:33 AM GMT+0000
CREA
Dernière vérification Août 8 2026 à 4:33 AM GMT+0000
Détails sur les salles de bains
- Salle de bains: 1
- Salle de bain partielles: 1
Caractéristiques Intérieures
- Dishwasher
Informations sur le lot
- Paved Driveway
Caractéristiques de la propriété
- Foundation: Poured Concrete
Chauffage et refroidissement
- Forced Air
- Natural Gas
- Air Conditioned
Informations sur les sous-sols
- Finished
- Full
Caractéristiques extérieures
- Stucco
- Brick
- Siding
Informations sur les services publics
- Sewer: Sanitary Sewer
Stationnement
- No Garage
Surface Habitable
- 1,064 pi. ca.
Lieu
Disclaimer: The trademarks REALTOR®, REALTORS®, and the REALTOR® logo are controlled
by The Canadian Real Estate Association (CREA) and identify real estate professionals who are members of CREA. Listing Data Last Updated: 8/7/26 21:33
The trademarks REALTOR®, REALTORS®, and the REALTOR® logo are controlledby The Canadian Real Estate Association (CREA) and identify real estate professionals who are members of CREA. Listing Data Last Updated: 8/7/26 21:33

