

Inscription par:  CREA / Listed By: Signature North Realty Inc.
 CREA / Listed By: Signature North Realty Inc.
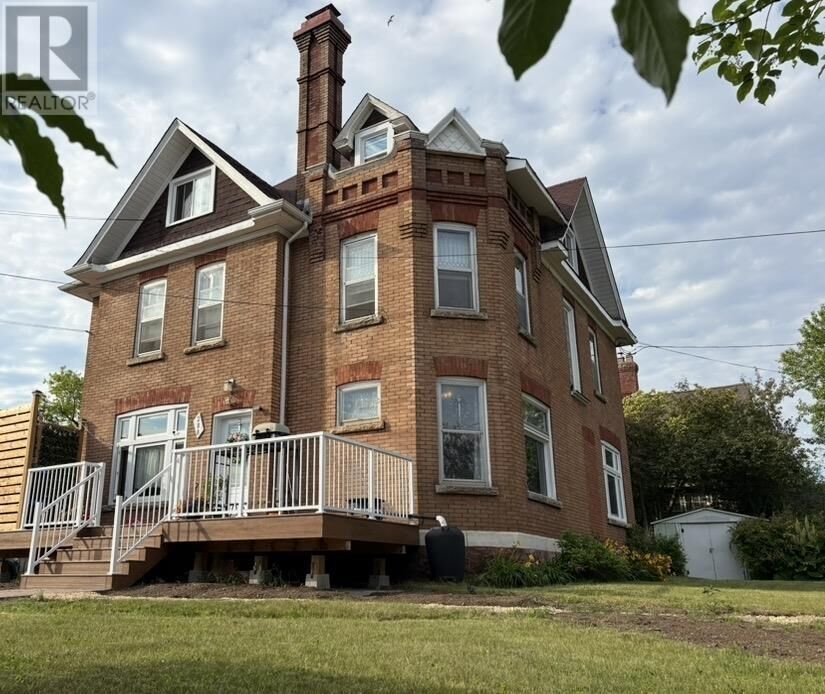
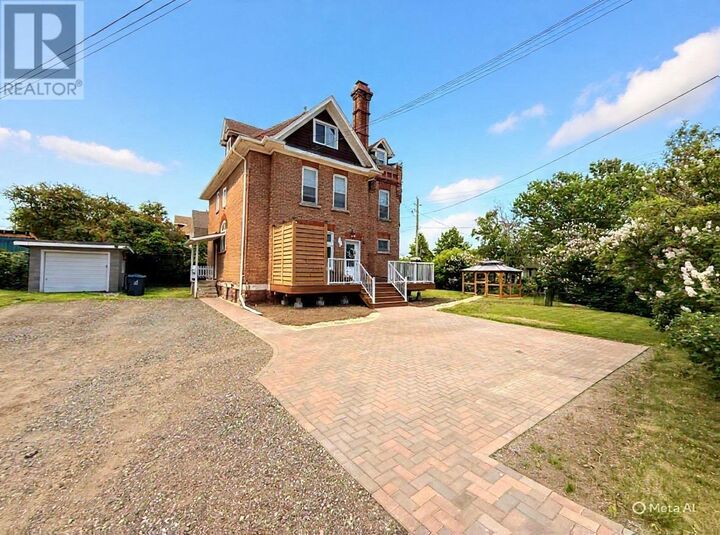
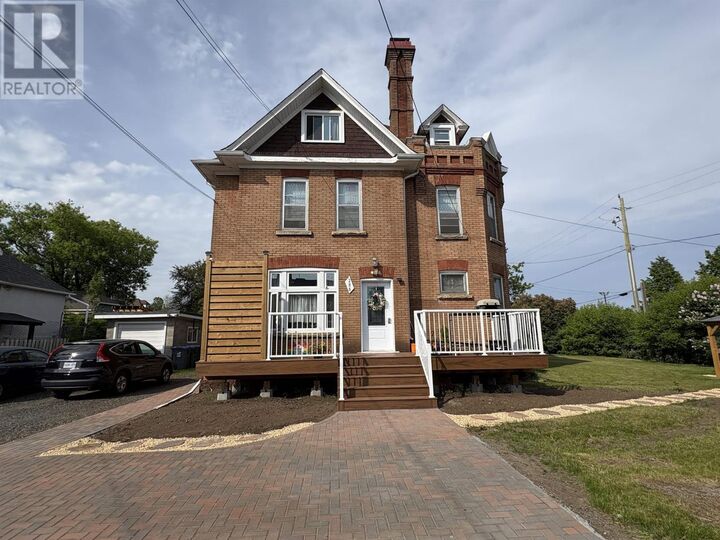
 288 Harrington Ave Thunder Bay, ON P7A 3T4
En vigueur
649 900 $ (CAD)
MLS®:
TB2601895
TB2601895
Les impôts
$6,251
$6,251
Catégorie
Multifamily
Multifamily
Année de Construction
1908
1908
Ville
Thunder Bay District
Thunder Bay District
Listed By
Michael Veneziale, Signature North Realty Inc.
Source
CREA
Dernière vérification Juil 11 2026 à 3:25 AM GMT+0000
CREA
Dernière vérification Juil 11 2026 à 3:25 AM GMT+0000
Détails sur les salles de bains
Informations sur le lot
- Interlocking Driveway
Caractéristiques de la propriété
- Foundation: Block
- Foundation: Stone
Chauffage et refroidissement
- Boiler
Informations sur les sous-sols
- Full
Caractéristiques extérieures
- Brick
Informations sur les services publics
- Sewer: Municipal Sewage System
Stationnement
- Gravel
Étages
- 3
Lieu
Disclaimer: The trademarks REALTOR®, REALTORS®, and the REALTOR® logo are controlled
by The Canadian Real Estate Association (CREA) and identify real estate professionals who are members of CREA. Listing Data Last Updated: 7/10/26 20:25
The trademarks REALTOR®, REALTORS®, and the REALTOR® logo are controlledby The Canadian Real Estate Association (CREA) and identify real estate professionals who are members of CREA. Listing Data Last Updated: 7/10/26 20:25


Description