

Inscription par:  CREA / Listed By: Re/Max First Choice Realty Ltd.
 CREA / Listed By: Re/Max First Choice Realty Ltd.
 309 Ontario St Thunder Bay, ON P7B 3G9
En vigueur
231 891 $ (USD)
HORAIRES DES PORTES OUVERTES
-
OUVERTESSam, Juil 1111:00 am - 12 noon
Description
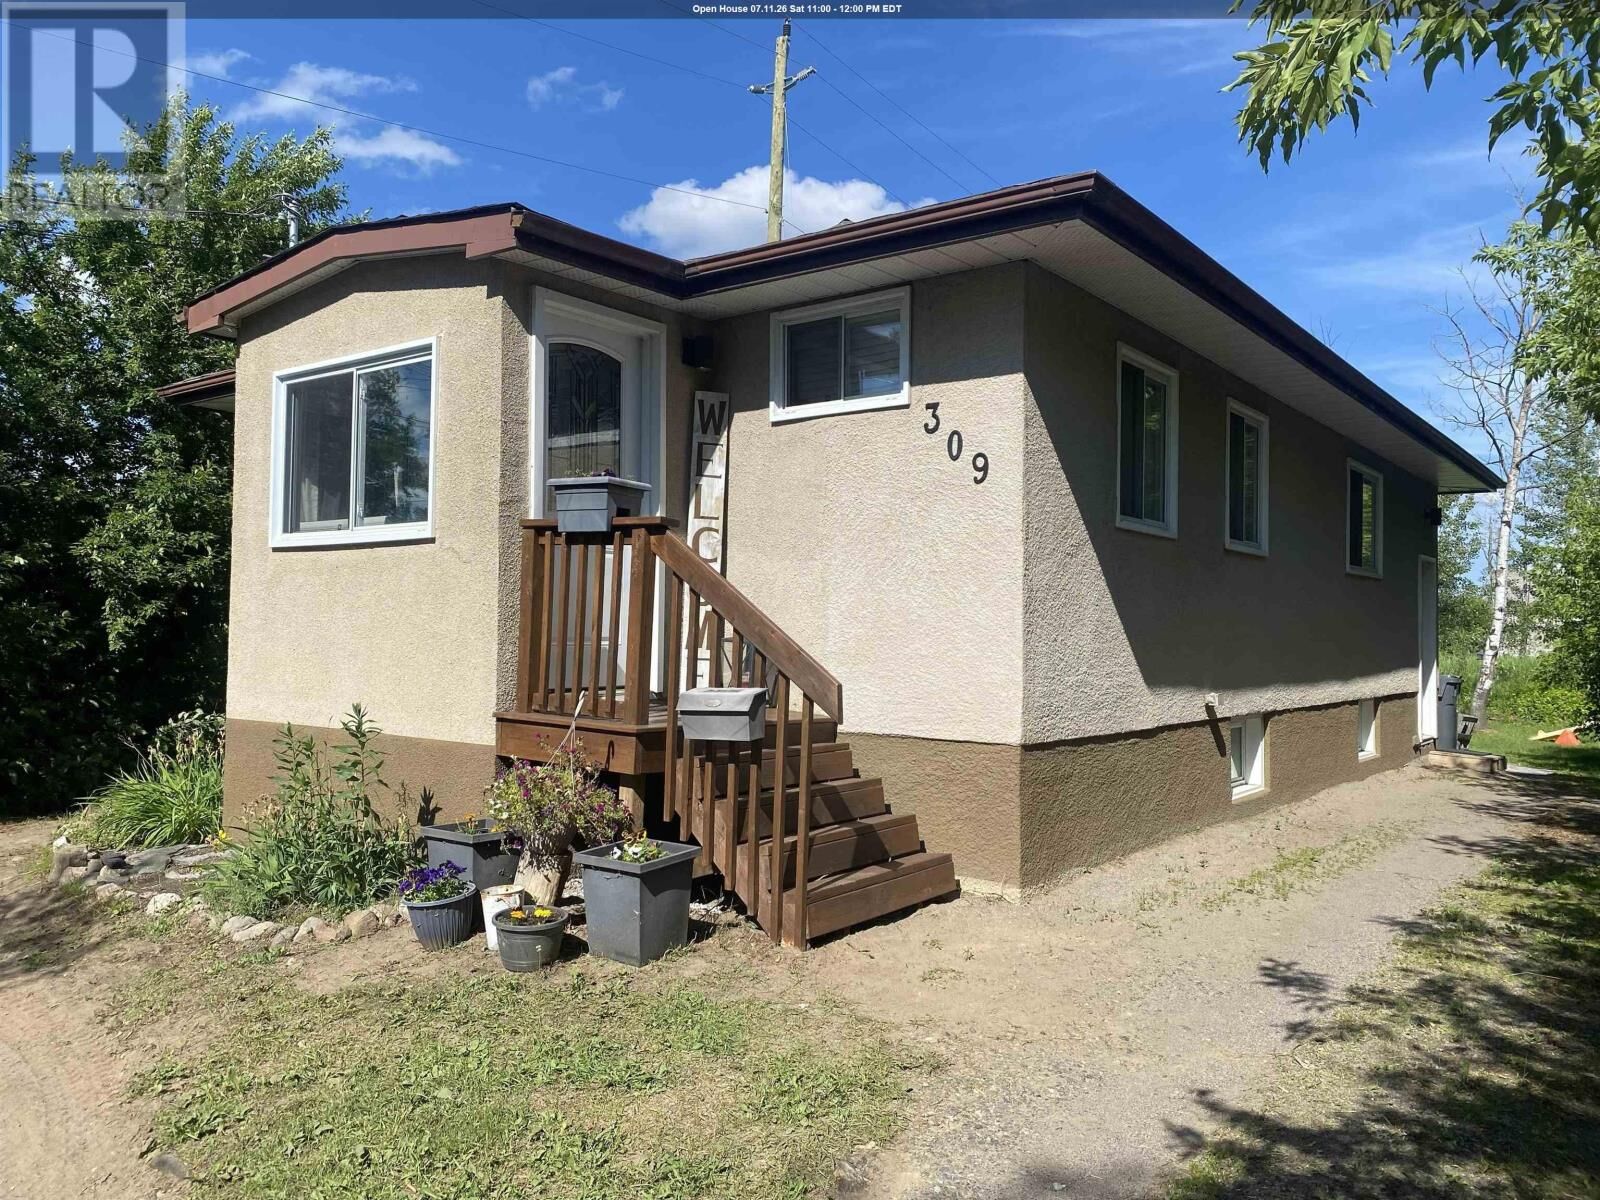
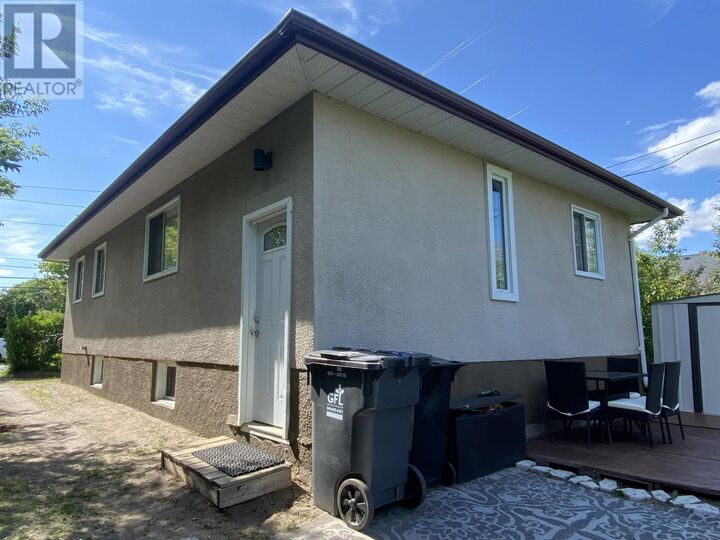
New Listing. Charming Bungalow with Endless Potential! Welcome to this adorable two-bedroom bungalow, nestled on a generous 43' x 140' lot offering an abundance of outdoor space to enjoy. The inviting covered front porch enhances the home's charming curb appeal and provides a sheltered entrance. Inside, you'll find a bright and spacious kitchen with ample cabinetry and plenty of room for meal preparation, a comfortable living room, a spacious primary bedroom, a second bedroom, and a four-piece bathroom. Whether you're a first-time home buyer, downsizer, or investor, this home offers incredible value and endless possibilities. The lower level features impressive ceiling height, providing outstanding potential for future development. Create the rec room, home office, gym, or additional living space you've always envisioned. Outside, the expansive backyard offers plenty of space for children, pets, gardening, future landscaping projects, or other outdoor possibilities. An updated furnace and hot water tank, installed in 2017, provide added peace of mind. Affordable, full of charm, and loaded with potential, this is a fantastic opportunity to enter the market and make a home your own. Don't miss your chance to see everything this inviting property has to offer. Book your private showing today! (id:41440)
MLS®:
TB2601807
TB2601807
Les impôts
$2,896
$2,896
Catégorie
Single-Family Home
Single-Family Home
Style
Bungalow
Bungalow
Ville
Thunder Bay District
Thunder Bay District
Listed By
Elsie Tommasini, Re/Max First Choice Realty Ltd.
Source
CREA
Dernière vérification Juil 7 2026 à 12:25 AM GMT+0000
CREA
Dernière vérification Juil 7 2026 à 12:25 AM GMT+0000
Détails sur les salles de bains
- Salle de bains: 1
Caractéristiques Intérieures
- Washer
- Refrigerator
- Stove
- Dryer
- All
Caractéristiques de la propriété
- Foundation: Block
Chauffage et refroidissement
- Forced Air
- Natural Gas
Informations sur les sous-sols
- Full
- Unfinished
Caractéristiques extérieures
- Stucco
Informations sur les services publics
- Sewer: Sanitary Sewer
Stationnement
- No Garage
Surface Habitable
- 823 pi. ca.
Lieu
Disclaimer: The trademarks REALTOR®, REALTORS®, and the REALTOR® logo are controlled
by The Canadian Real Estate Association (CREA) and identify real estate professionals who are members of CREA. Listing Data Last Updated: 7/6/26 17:25
The trademarks REALTOR®, REALTORS®, and the REALTOR® logo are controlledby The Canadian Real Estate Association (CREA) and identify real estate professionals who are members of CREA. Listing Data Last Updated: 7/6/26 17:25

