

Inscription par:  CREA / Listed By: Re/Max First Choice Realty Ltd.
 CREA / Listed By: Re/Max First Choice Realty Ltd.
 513 Christina St E Thunder Bay, ON P7E 4P4
En vigueur
269 907 $ (USD)
HORAIRES DES PORTES OUVERTES
-
OUVERTESDim, Juil 261:00 pm - 3:00 pm
Description
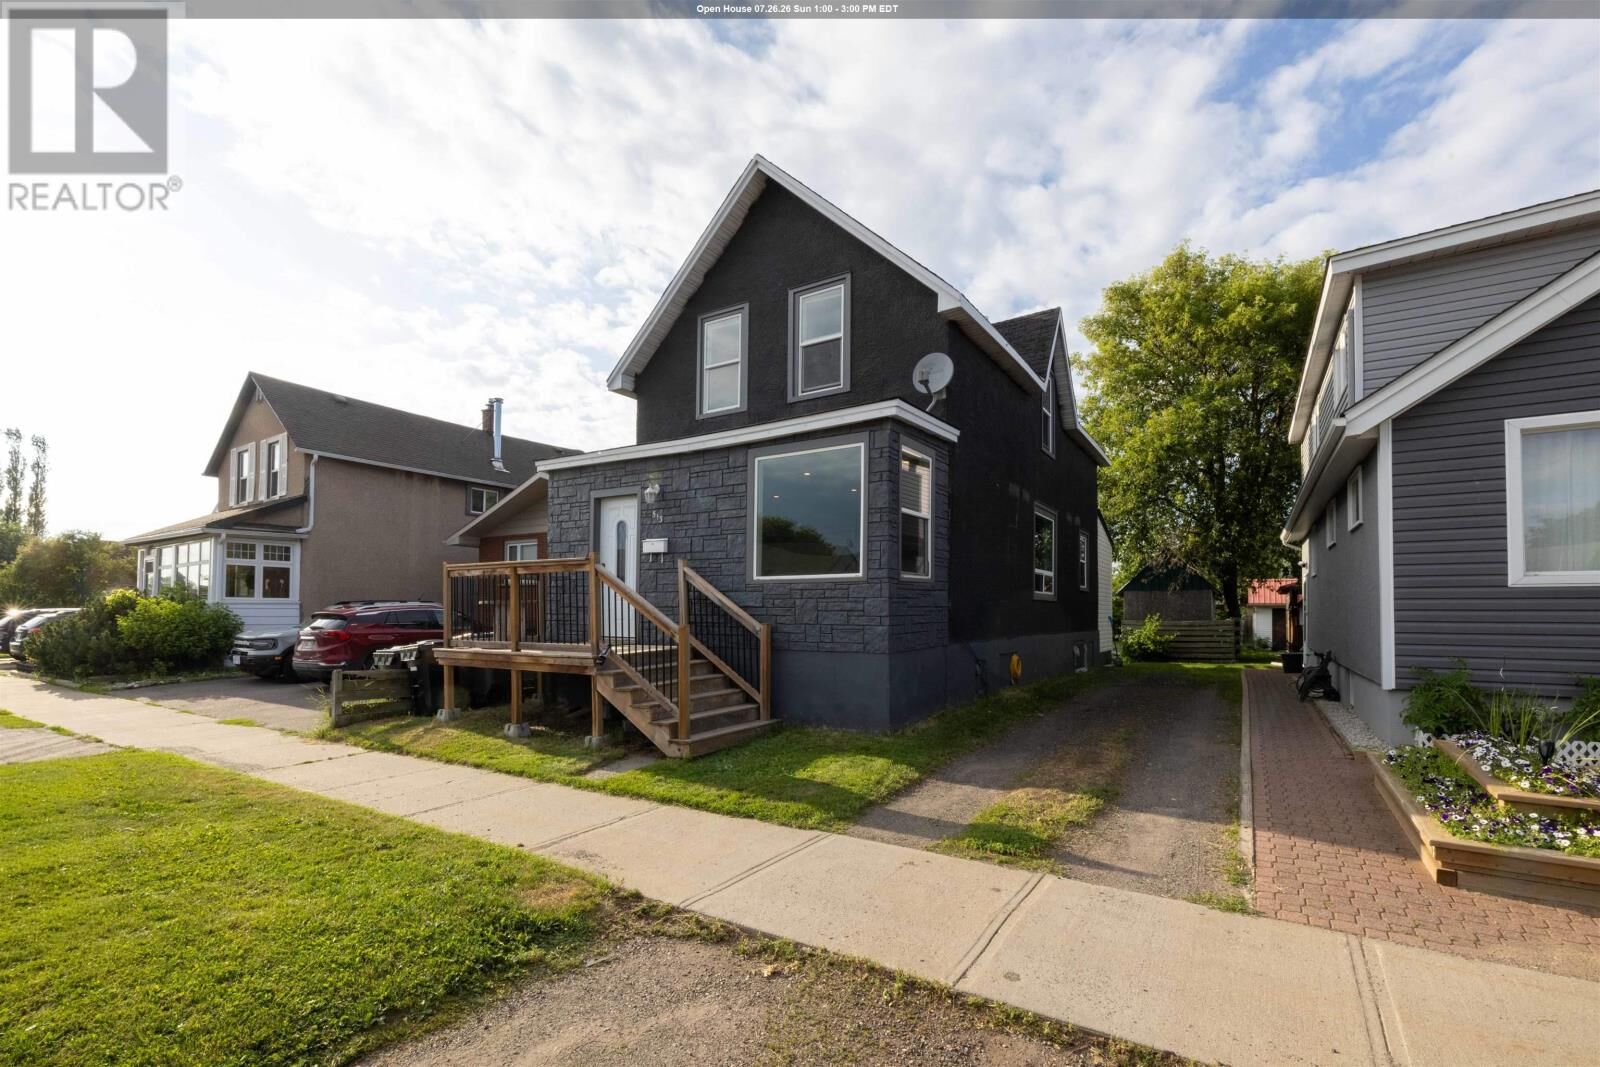
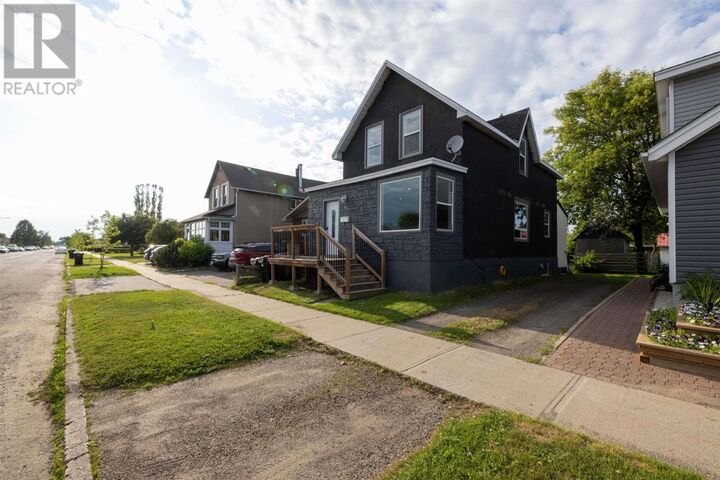
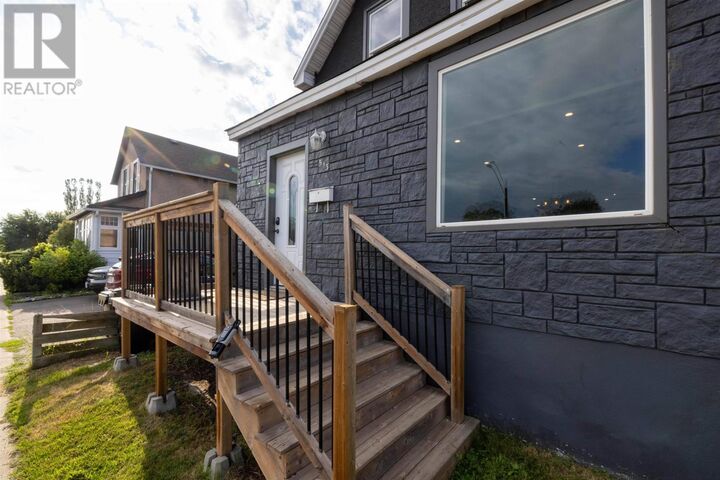
New Listing. Move-in ready and located in the heart of Westfort! This bright and spacious two-storey home offers an open-concept main floor that's perfect for everyday living and entertaining. Featuring 3 generous bedrooms, 2 full bathrooms, and an abundance of natural light throughout, the home feels warm, inviting, and airy from the moment you walk in. The full-height unfinished basement presents an excellent opportunity to add value and build equity over time, with the flexibility to complete the space without disrupting your day-to-day living areas. Step outside to a massive backyard with plenty of room for kids, pets, summer gatherings, or simply relaxing outdoors. Ideally situated close to schools, parks, shopping, and all the amenities Westfort has to offer, this home is a fantastic opportunity for first-time buyers, growing families, or anyone looking for a move-in ready property with exceptional value. (id:41440)
MLS®:
TB2602091
TB2602091
Les impôts
$3,174
$3,174
Catégorie
Single-Family Home
Single-Family Home
Style
2 Level
2 Level
Ville
Thunder Bay District
Thunder Bay District
Listed By
Kaity Howarth, Re/Max First Choice Realty Ltd.
Source
CREA
Dernière vérification Juil 23 2026 à 11:30 PM GMT+0000
CREA
Dernière vérification Juil 23 2026 à 11:30 PM GMT+0000
Détails sur les salles de bains
- Salles de bains: 2
Caractéristiques Intérieures
- Washer
- Refrigerator
- Dishwasher
- Stove
- Dryer
Caractéristiques de la propriété
- Foundation: Poured Concrete
Chauffage et refroidissement
- Forced Air
- Natural Gas
Informations sur les sous-sols
- Full
- Unfinished
Caractéristiques extérieures
- Siding
Informations sur les services publics
- Sewer: Sanitary Sewer
Stationnement
- No Garage
Étages
- 2
Surface Habitable
- 1,484 pi. ca.
Lieu
Disclaimer: The trademarks REALTOR®, REALTORS®, and the REALTOR® logo are controlled
by The Canadian Real Estate Association (CREA) and identify real estate professionals who are members of CREA. Listing Data Last Updated: 7/23/26 16:30
The trademarks REALTOR®, REALTORS®, and the REALTOR® logo are controlledby The Canadian Real Estate Association (CREA) and identify real estate professionals who are members of CREA. Listing Data Last Updated: 7/23/26 16:30

