

Inscription par:  CREA / Listed By: Deerbrook Realty Inc.
 CREA / Listed By: Deerbrook Realty Inc.
 47 Rose Avenue Tilbury, ON N0P 2L0
En vigueur (0 Jours)
499 900 $ (CAD)
HORAIRES DES PORTES OUVERTES
-
OUVERTESSam, Oct 31:00 pm - 3:00 pm
Description
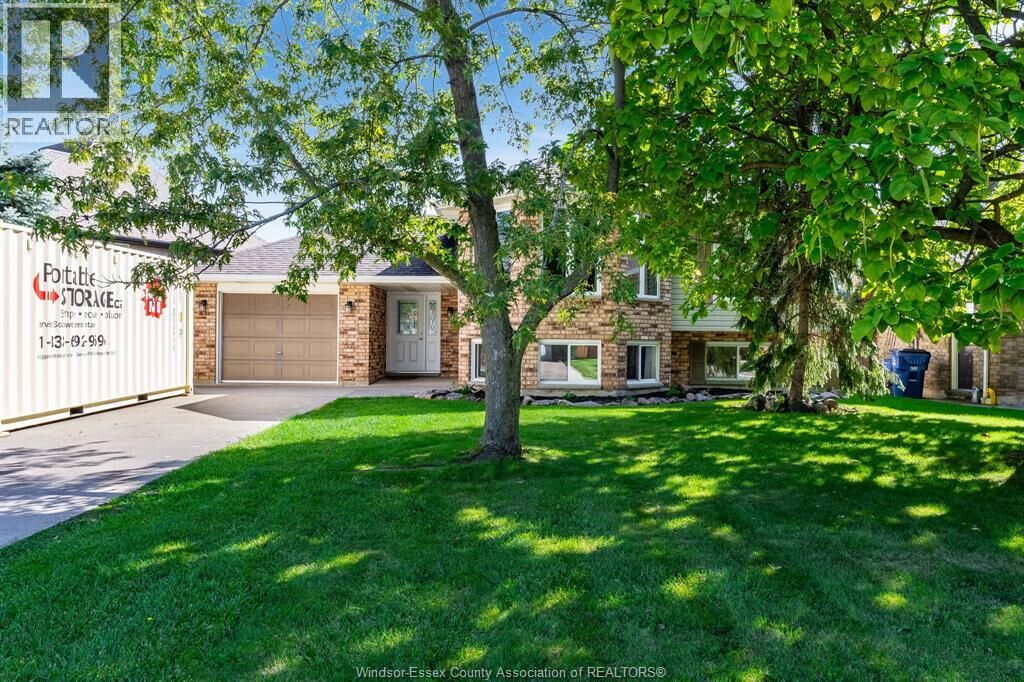
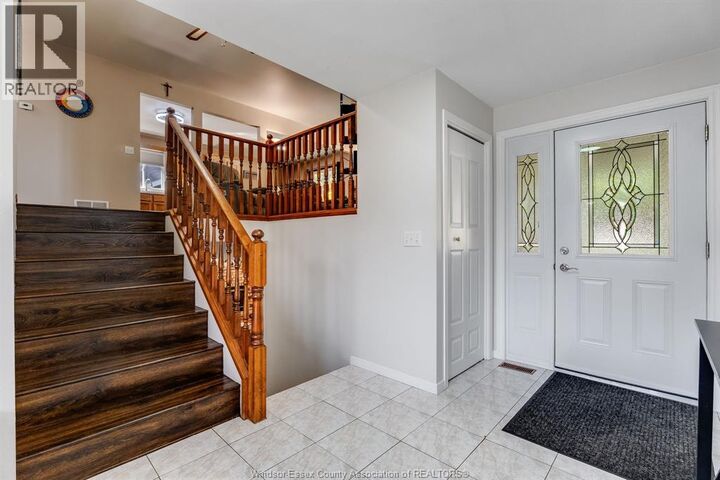
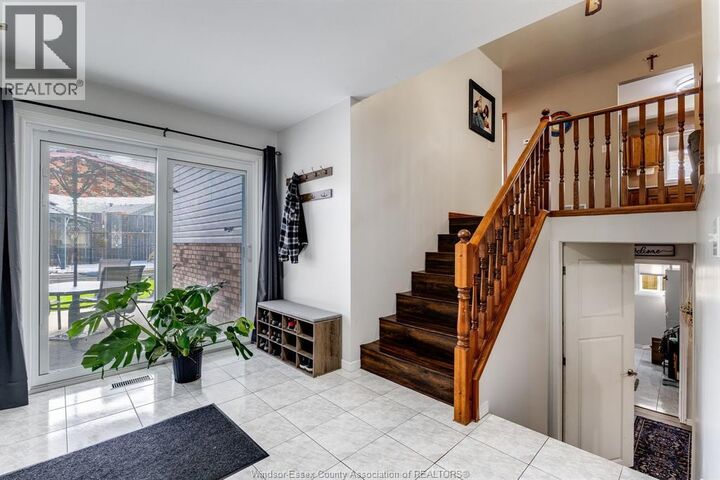
Welcome to this spacious raised ranch located in a desirable, family-friendly neighbourhood just steps from the park. Offering 4 bedrooms, 2 full bathrooms and a bright, open-concept layout, this home provides plenty of space for the whole family. The upper level features a spacious open-concept design with a well-appointed kitchen complete with island, a dedicated dining area and an extra-large living room—perfect for everyday living and entertaining. The inviting entry offers convenient access to both levels, along with sliding doors leading directly to the backyard. Outside, enjoy your own private retreat with a concrete patio, heated on-ground pool with deck surround, fully fenced yard and plenty of privacy—an ideal setup for entertaining or relaxing all summer long. A detached workshop provides additional storage and features its own sauna. The lower level is bright and welcoming, with large windows allowing for plenty of natural light, a cozy gas fireplace and additional living space perfect for movie nights, entertaining or relaxing with family. Complete with an attached garage, generous indoor and outdoor living space and a fantastic location close to the park and neighbourhood amenities, this well-rounded home has plenty to offer both inside and out. (id:41440)
MLS®:
26023959
26023959
Catégorie
Single-Family Home
Single-Family Home
Style
Raised Ranch
Raised Ranch
Ville
Chatham-Kent
Chatham-Kent
Listed By
Cassandra Duquette, Deerbrook Realty Inc.
Source
CREA
Dernière vérification Sep 29 2026 à 11:45 PM GMT+0000
CREA
Dernière vérification Sep 29 2026 à 11:45 PM GMT+0000
Détails sur les salles de bains
- Salles de bains: 2
Caractéristiques Intérieures
- Refrigerator
- Dishwasher
- Stove
Informations sur le lot
- Double Width or More Driveway
- Front Driveway
Caractéristiques de la propriété
- Cheminée: Direct Vent
- Cheminée: Total: 1
- Cheminée: Gas
- Foundation: Block
Chauffage et refroidissement
- Furnace
- Forced Air
- Natural Gas
- Central Air Conditioning
Informations sur le pool
- On Ground Pool
Planchers
- Laminate
- Hardwood
Caractéristiques extérieures
- Brick
- Aluminum/Vinyl
Stationnement
- Attached Garage
- Garage
Lieu
Disclaimer: The trademarks REALTOR®, REALTORS®, and the REALTOR® logo are controlled
by The Canadian Real Estate Association (CREA) and identify real estate professionals who are members of CREA. Listing Data Last Updated: 9/29/26 16:45
The trademarks REALTOR®, REALTORS®, and the REALTOR® logo are controlledby The Canadian Real Estate Association (CREA) and identify real estate professionals who are members of CREA. Listing Data Last Updated: 9/29/26 16:45

