

Inscription par: PropTX - IDX / Listed By: Re/Max Tri-County Realty Inc Brokerage
10 McDonald Court Tillsonburg, ON N4G 5L8
En vigueur
348 224 $ (USD)
HORAIRES DES PORTES OUVERTES
-
OUVERTESSam, Juil 251:00 pm - 3:00 pm

Description
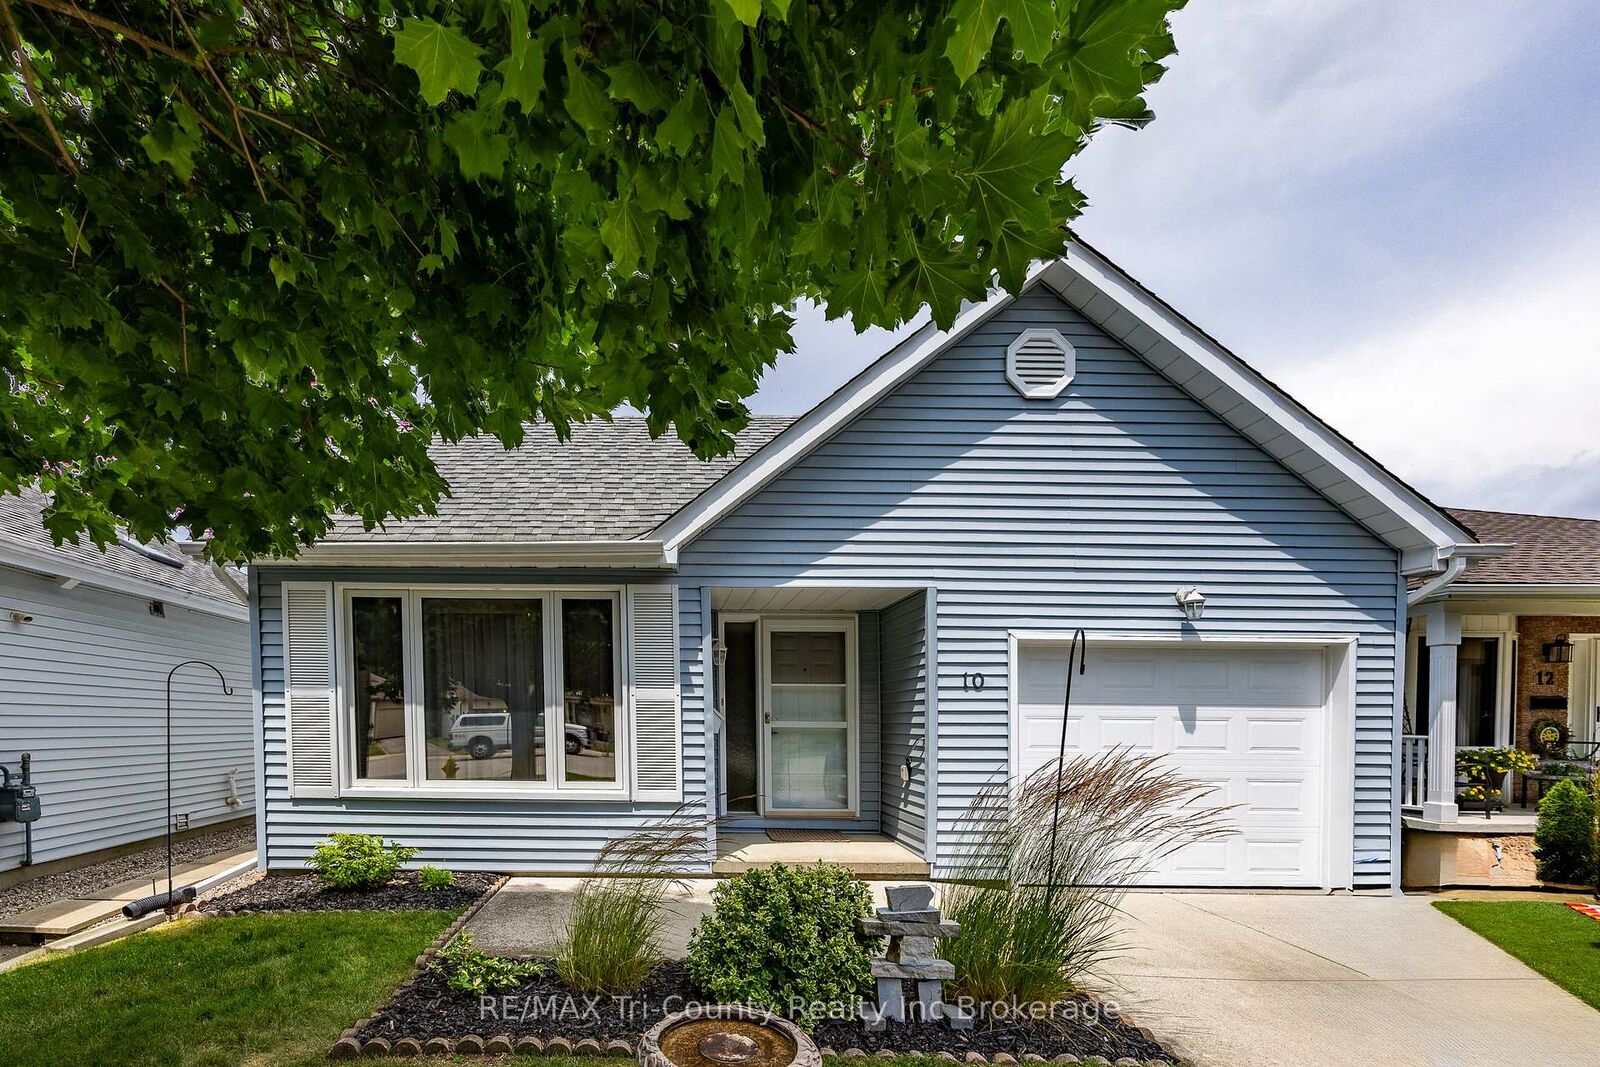
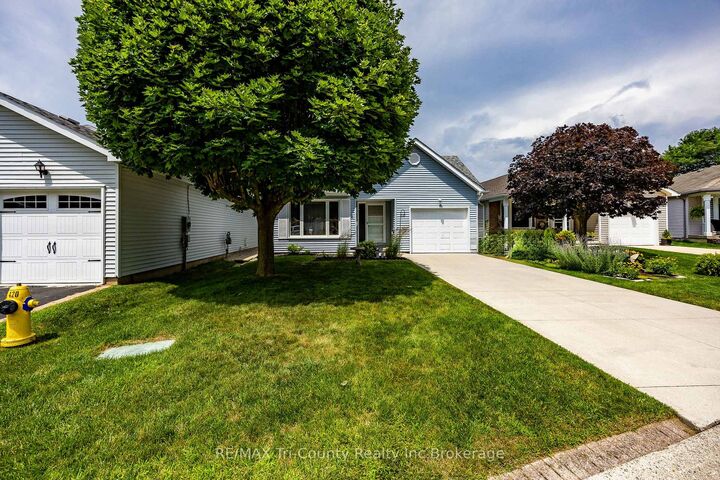
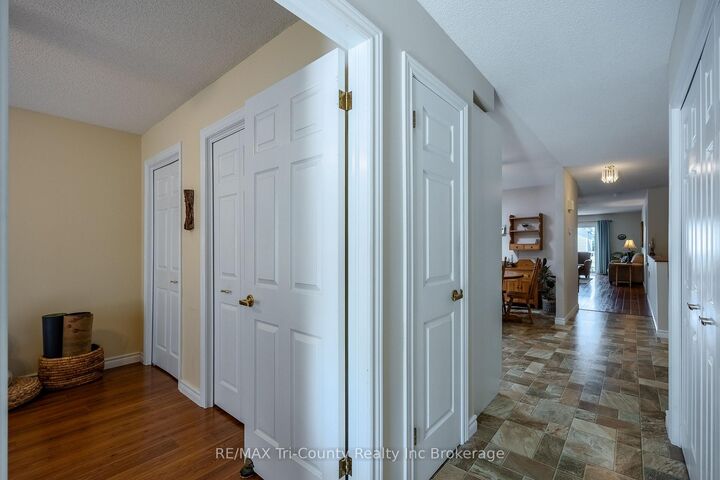
Welcome to easy, carefree living in the sought-after Hickory Hills Adult Lifestyle Community! This well-maintained Cambridge Model offers 2-bedroom and a bright, open-concept design that's perfect for both everyday living and entertaining. The spacious kitchen features an abundance of cabinetry and flows seamlessly into the dining and living areas, where patio doors lead to a sun deck that is ideal for relaxing or enjoying your morning coffee. The primary bedroom offers a walk-in closet and private ensuite, while the second bedroom provides comfortable space for guests. You'll also appreciate the convenience of main-floor laundry, and a large welcoming foyer. Located in the basement you will find a generous size family room for gatherings, a separate bonus room that is perfect as a sewing, hobby, or computer room, and the utility room provides excellent storage space. Additional highlights include a single-car garage, an in-ground sprinkler system to help keep the lawn looking its best, and a desirable location on a quiet cul-de-sac with virtually no through traffic. Enjoy the comfort, convenience, and a friendly neighbourhood welcoming lifestyle that Hickory Hills is known for in this move-in-ready Cambridge model.
MLS®:
X13583676
X13583676
Les impôts
$4,319(2025)
$4,319(2025)
Catégorie
Single-Family Home
Single-Family Home
Style
Bungalow
Bungalow
Ville
Oxford County
Oxford County
Communauté
Tillsonburg
Tillsonburg
Listed By
Re/Max Tri-County Realty Inc Brokerage
Source
PropTX - IDX
Dernière vérification Juil 21 2026 à 7:48 PM GMT+0000
PropTX - IDX
Dernière vérification Juil 21 2026 à 7:48 PM GMT+0000
Détails sur les salles de bains
Caractéristiques Intérieures
- Water Softener
- Central Vacuum
- Water Heater Owned
Communauté des personnes âgées
- Oui
Caractéristiques de la propriété
- Cheminée: Fireplace Insert
- Foundation: Concrete
Chauffage et refroidissement
- Forced Air
- Central Air
Informations sur les sous-sols
- Partial Basement
Informations sur le pool
- Inground
- Community
- Outdoor
Caractéristiques extérieures
- Vinyl Siding
- Toit: Shingles
Informations sur les services publics
- Sewer: Sewer
- Fuel: Gas
- Energy: Energy Certificate: No
Garage
- Attached
Stationnement
- Private
Étages
- 1
Lieu
Disclaimer: Copyright 2026 Toronto IDX. All rights reserved. This information is deemed reliable, but not guaranteed. The information being provided is for consumers’ personal, non-commercial use and may not be used for any purpose other than to identify prospective properties consumers may be interested in purchasing. Data last updated 7/21/26 12:48

