17 Hawkins Crescent Tillsonburg, ON N4G 5K7
Inscription par: PropTX - IDX / Listed By: Century 21 Heritage House Ltd Brokerage

  17 Hawkins Crescent Tillsonburg, ON N4G 5K7

En vigueur
297 503 $ (USD)

2
CAC
2
SDB
1100-1500
PI. CA.

Description

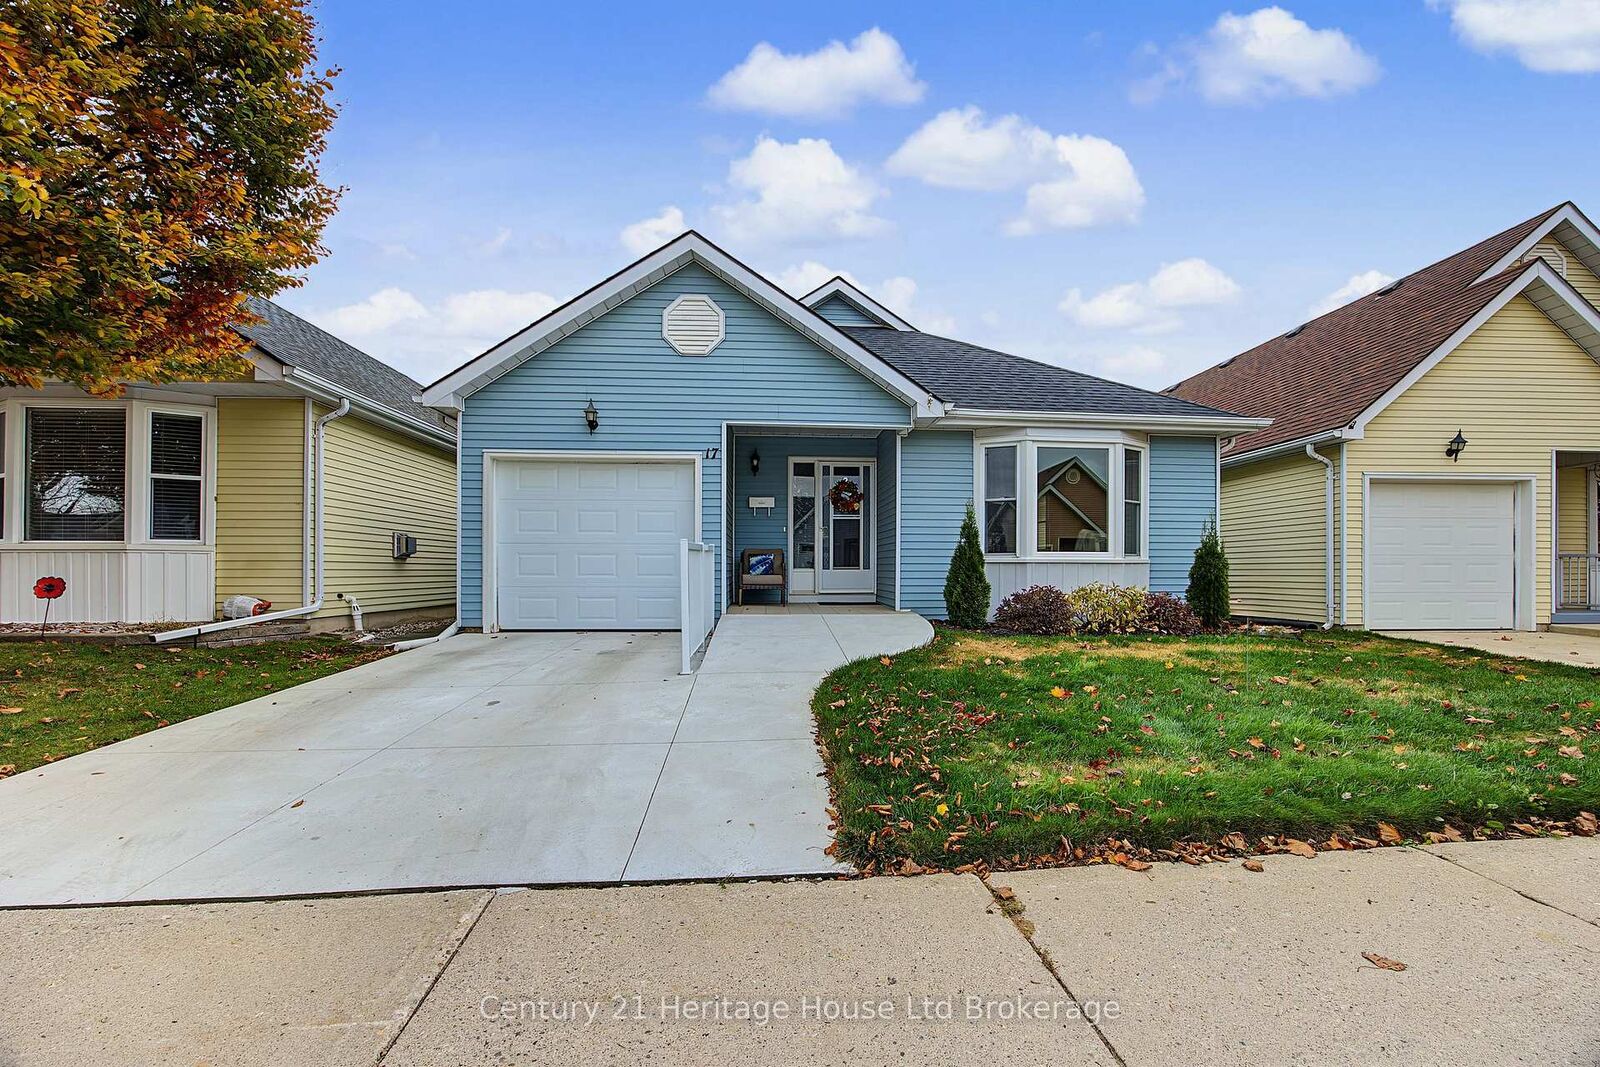
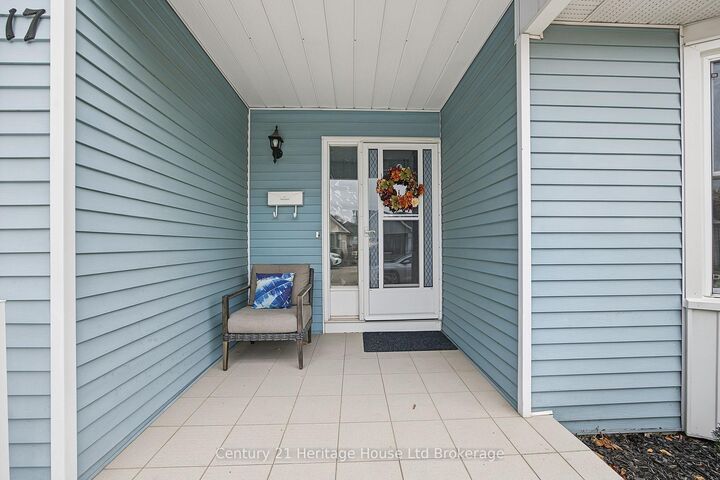
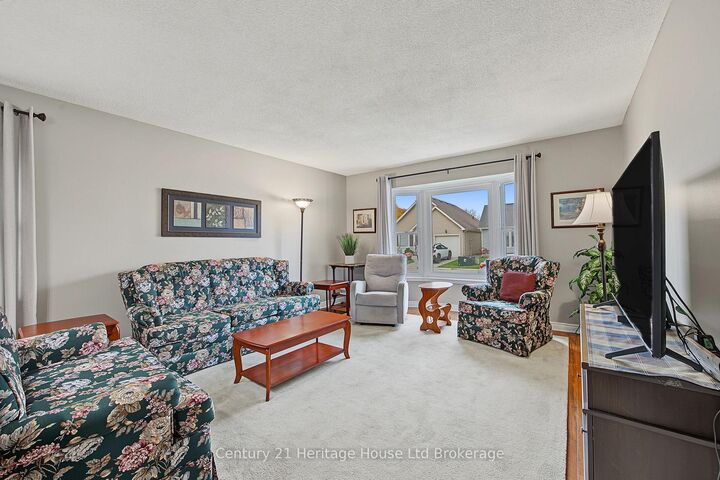
Welcome to 17 Hawkins Crescent, a charming home located in the desirable active adult community of Hickory Hills. A concrete driveway and newly added ramp entrance lead into a bright and spacious foyer. From there, step into the open-concept living and dining area, featuring updated flooring and a brand-new, large front bay window that fills the space with light. The kitchen offers a functional layout with a center peninsula and an eat-in dining area, highlighted by a new skylight (2023) that lets natural light pour in. Off of the eat-in kitchen you can step out onto the 4-year-old composite deck railing, featuring a solid covered portion perfect for year-round BBQing. Highlights include a spacious primary bedroom with a walk-in closet and full ensuite bathroom, a flexible second bedroom/office, and a second full bathroom. Big-ticket updates are already taken care of with a new roof (2023), Skylight (2023), newer doors and windows plus a furnace and AC unit that is under 10 years old. Enjoy everything Hickory Hills has to offer, including a community centre with meeting and games rooms, an outdoor pool, and a hot tub. A short and scenic walk across the picturesque bridge brings you right into downtown Tillsonburg, where you'll find local shops, restaurants, the art centre, the hospital, and more. Note: Hickory Hills is a low-density community permitting a maximum of two occupants per home. Buyer to acknowledge a one-time transfer fee of $2,000 and an annual association fee of $678.00.

MLS®:
X14153550
Les impôts
$2,948(2025)
Catégorie
Single-Family Home
Style
Bungalow
Ville
Oxford County
Communauté
Tillsonburg

Listed By

Century 21 Heritage House Ltd Brokerage
Source
PropTX - IDX
Dernière vérification Nov 5 2026 à 11:39 PM GMT+0000
Détails sur les salles de bains
Caractéristiques Intérieures
  • Water Softener
  • Water Heater Owned
  • Primary Bedroom - Main Floor
Communauté des personnes âgées
  • Oui
Caractéristiques de la propriété
  • Foundation: Poured Concrete
Chauffage et refroidissement
  • Forced Air
  • Central Air
Informations sur les sous-sols
  • Crawl Space
Informations sur le pool
  • Community
Caractéristiques extérieures
  • Vinyl Siding
  • Toit: Asphalt Shingle
Informations sur les services publics
  • Sewer: Sewer
  • Fuel: Gas
  • Energy: Energy Certificate: No
Garage
  • Attached
Stationnement
  • Private
Étages
  • 1
   
Calculer les temps de trajet jusqu'à cette propriété
 
Alimenté par INRIX MD Drive Time

Alimenté par Walk Score®
Disclaimer: Copyright 2026 Toronto IDX. All rights reserved. This information is deemed reliable, but not guaranteed. The information being provided is for consumers’ personal, non-commercial use and may not be used for any purpose other than to identify prospective properties consumers may be interested in purchasing. Data last updated 11/5/26 15:39

