

Inscription par: PropTX - IDX / Listed By: Homelife Power Realty Inc
4 Livingston Drive Tillsonburg, ON N4G 0J3
En vigueur
490 599 $ (USD)
HORAIRES DES PORTES OUVERTES
-
OUVERTESDim, Août 91:00 pm - 4:00 pm

Description
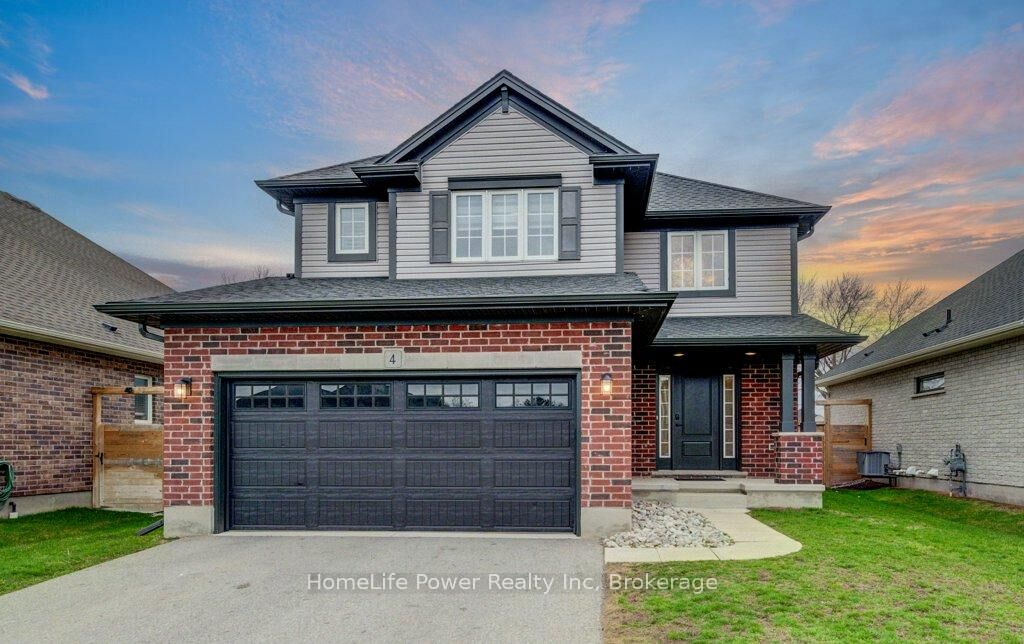
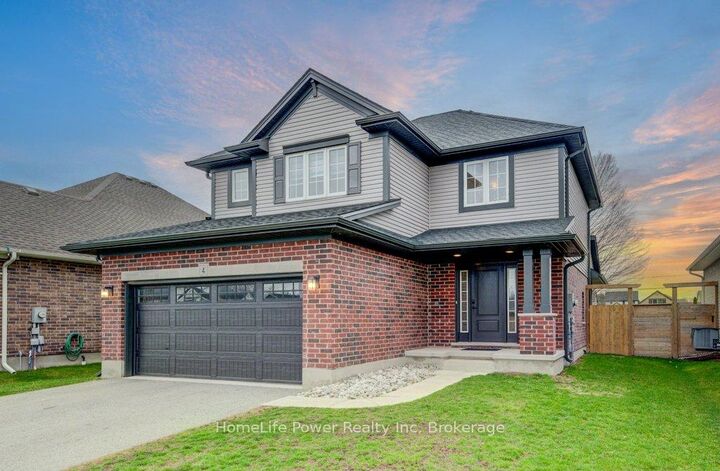
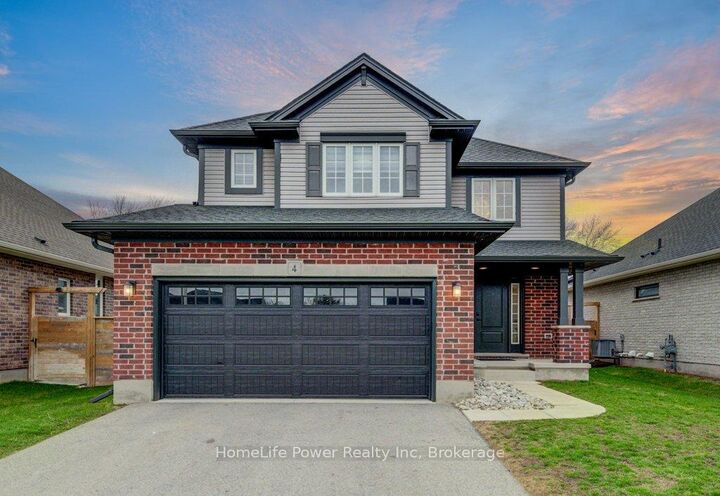
Prepare to be impressed by this stunning 2020-built home at 4 Livingston Drive in the charming community of Tillsonburg. Offering 1,768 sq ft above grade plus a fully finished 517 sq ft basement, this beautifully maintained property sits on a 50 x 115 ft lot and showcases a perfect blend of style and modern upgrades.A striking open-to-above foyer welcomes you into a bright, open-concept living space featuring a cozy gas fireplace and soaring cathedral ceilings. The kitchen is a true highlight with brand new stainless steel appliances (stove, fridge, microwave hood fan), quartz countertops, tile backsplash, crisp white cabinetry, and an oversized island-ideal for entertaining. Enjoy California blinds in all above-grade bathrooms and brand new zebra blinds throughout the rest of the above-grade home.Upstairs offers three spacious bedrooms and a large family bath, including a primary suite with walk-in closet and a private ensuite with double vanity, soaker tub, and separate shower.The finished basement adds valuable living space with vinyl plank flooring, a bedroom, and a stylish 4-piece bathroom-perfect for guests or extended family.Step outside to a covered deck, ideal for relaxing or entertaining. Complete with a brand new front-load washer and dryer, this home is truly move-in ready. Flexible closing - seller can work with your preferred timeline. Don't miss this exceptional opportunity-book your private showing today!
MLS®:
X13633938
X13633938
Les impôts
$5,776(2025)
$5,776(2025)
Catégorie
Single-Family Home
Single-Family Home
Style
2-Storey
2-Storey
Ville
Oxford County
Oxford County
Communauté
Tillsonburg
Tillsonburg
Listed By
Homelife Power Realty Inc
Source
PropTX - IDX
Dernière vérification Août 4 2026 à 10:34 PM GMT+0000
PropTX - IDX
Dernière vérification Août 4 2026 à 10:34 PM GMT+0000
Détails sur les salles de bains
Caractéristiques Intérieures
- Water Softener
- Water Heater
- Auto Garage Door Remote
- Air Exchanger
- Water Heater Owned
- Water Meter
Caractéristiques de la propriété
- Foundation: Poured Concrete
Chauffage et refroidissement
- Forced Air
- Central Air
Informations sur les sous-sols
- Finished
- Full
Informations sur le pool
- None
Caractéristiques extérieures
- Brick
- Vinyl Siding
- Toit: Asphalt Shingle
Informations sur les services publics
- Sewer: Sewer
- Fuel: Gas
- Energy: Energy Certificate: No
Garage
- Attached
Stationnement
- Private Double
Étages
- 2
Lieu
Disclaimer: Copyright 2026 Toronto IDX. All rights reserved. This information is deemed reliable, but not guaranteed. The information being provided is for consumers’ personal, non-commercial use and may not be used for any purpose other than to identify prospective properties consumers may be interested in purchasing. Data last updated 8/4/26 15:34

