

Inscription par: PropTX - IDX / Listed By: Re/Max A-B Realty Ltd Brokerage
57 Edwin Crescent Tillsonburg, ON N4G 5H6
En vigueur
459 900 $ (CAD)
HORAIRES DES PORTES OUVERTES
-
OUVERTESSam, Juil 252:30 pm - 4:00 pm
Description
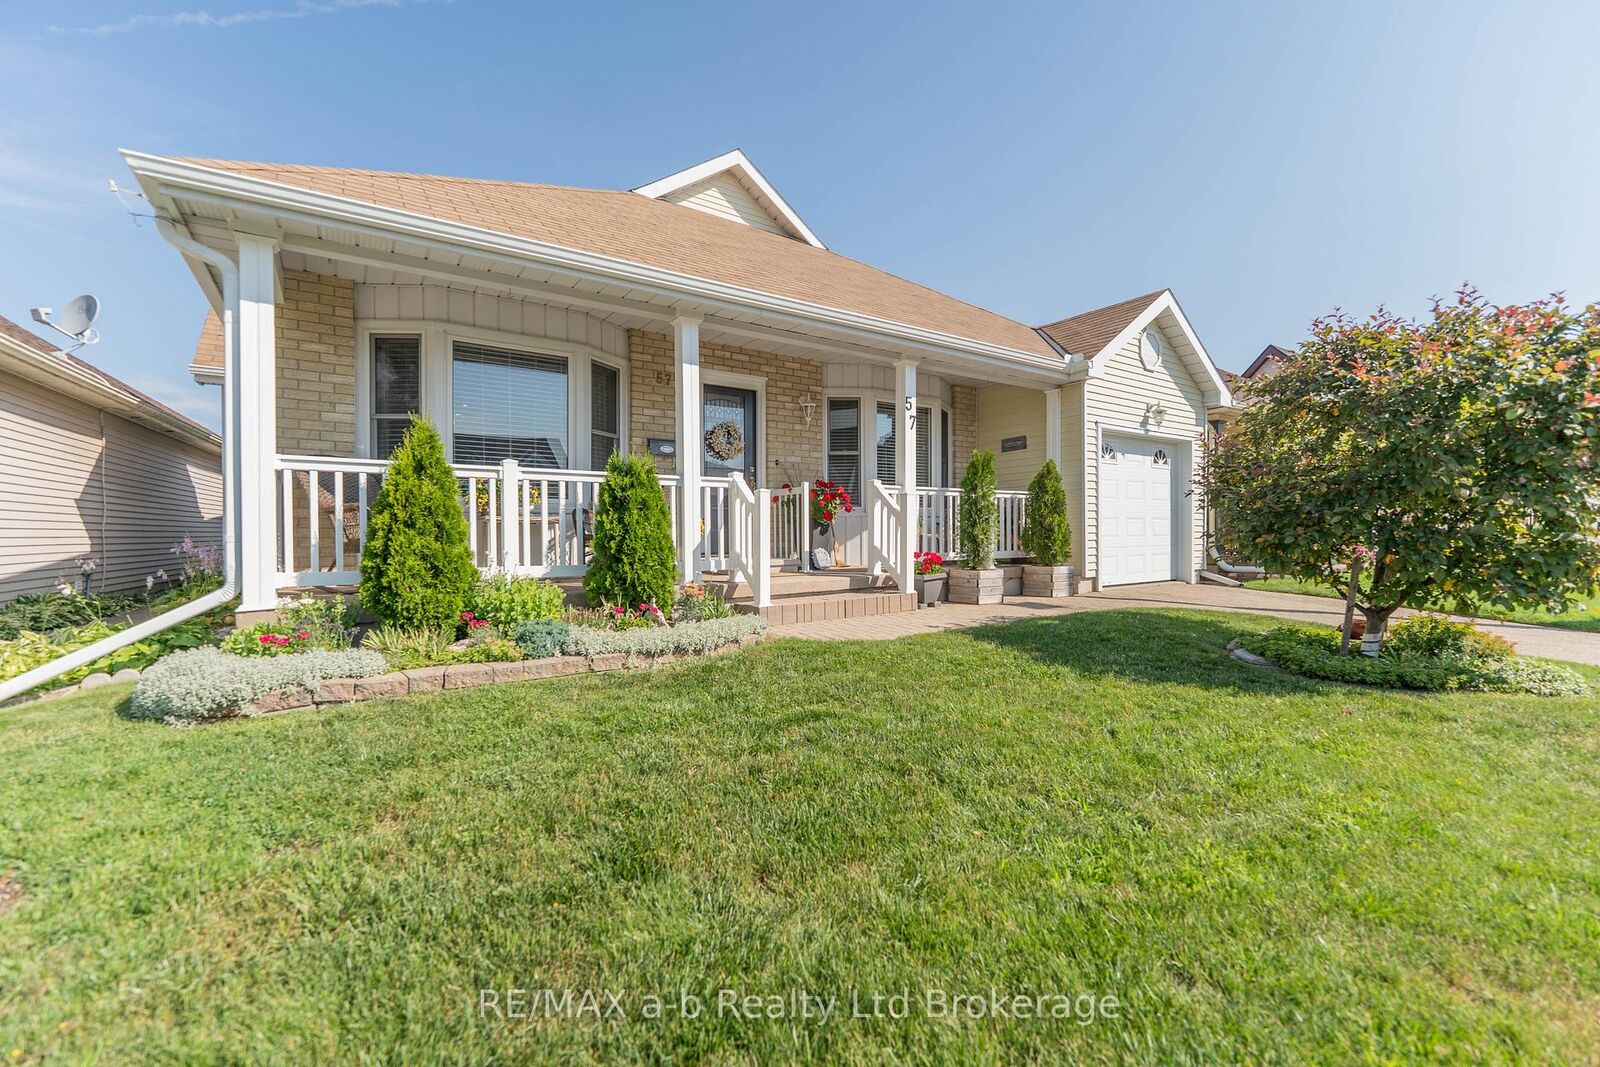
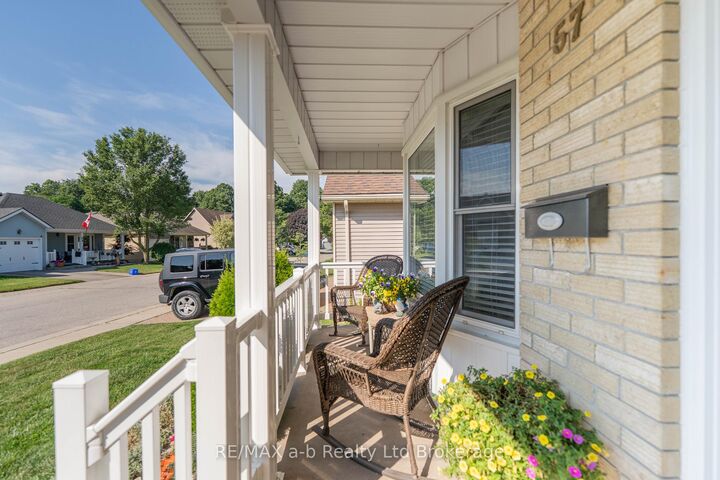
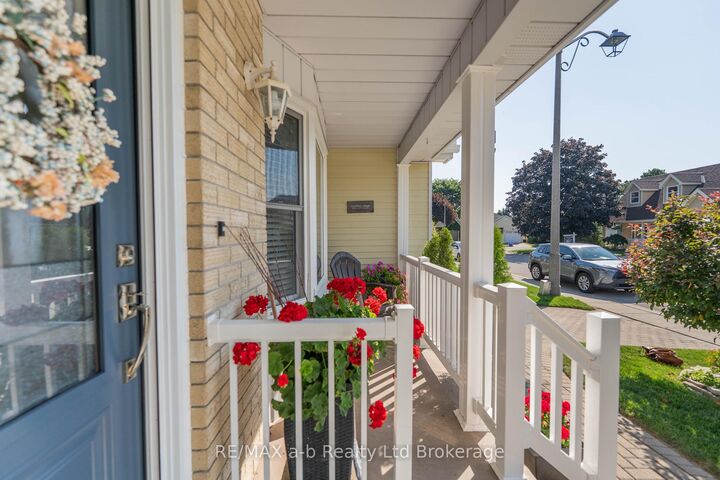
Welcome to the sought-after adult lifestyle community of Hickory Hills, where this impeccably maintained bungalow offers comfort, convenience, and pride of ownership throughout. From the inviting covered front porch and new front door to the bright, well-appointed interior, you'll feel right at home the moment you arrive. The spacious dining area flows seamlessly into the kitchen, featuring ample cabinetry and plenty of workspace for everyday living and entertaining. Beautiful hardwood floors extend through the dining room, living room, and hallways, adding warmth and timeless appeal. The versatile front room offers cheater access to the main bathroom and can easily serve as a second bedroom, home office, or hobby space. The inviting living room is the perfect place to relax, complete with patio doors leading to a large deck with vinyl railings and a retractable awning, creating an ideal outdoor retreat. The spacious primary suite features two double closets and a private ensuite with a walk-in shower and accessible tub. A generous laundry room with direct access to the garage adds to the home's thoughtful design. Recent updates completed within the past five years include central air conditioning, sliding patio doors, front door, blinds, dishwasher, dryer, and gutter guards with leaf protection. Move-in ready and meticulously cared for, this exceptional home is ready for you to enjoy everything Hickory Hills has to offer.
MLS®:
X13583270
X13583270
Les impôts
$3,224(2025)
$3,224(2025)
Catégorie
Single-Family Home
Single-Family Home
Style
Bungalow
Bungalow
Ville
Oxford County
Oxford County
Communauté
Tillsonburg
Tillsonburg
Listed By
Re/Max A-B Realty Ltd Brokerage
Source
PropTX - IDX
Dernière vérification Juil 21 2026 à 7:48 PM GMT+0000
PropTX - IDX
Dernière vérification Juil 21 2026 à 7:48 PM GMT+0000
Détails sur les salles de bains
Caractéristiques Intérieures
- Central Vacuum
- Auto Garage Door Remote
- Carpet Free
- On Demand Water Heater
- Water Heater Owned
- Primary Bedroom - Main Floor
Communauté des personnes âgées
- Oui
Caractéristiques de la propriété
- Cheminée: Natural Gas
- Foundation: Poured Concrete
Chauffage et refroidissement
- Forced Air
- Central Air
Informations sur les sous-sols
- Crawl Space
Informations sur le pool
- Community
Caractéristiques extérieures
- Brick Front
- Aluminum Siding
- Toit: Asphalt Shingle
Informations sur les services publics
- Sewer: Sewer
- Fuel: Gas
- Energy: Energy Certificate: No
Garage
- Attached
Stationnement
- Private
Étages
- 1
Lieu
Disclaimer: Copyright 2026 Toronto IDX. All rights reserved. This information is deemed reliable, but not guaranteed. The information being provided is for consumers’ personal, non-commercial use and may not be used for any purpose other than to identify prospective properties consumers may be interested in purchasing. Data last updated 7/21/26 12:48

