

Inscription par: ITSO / Listed By: Peak Peninsula Realty Inc.
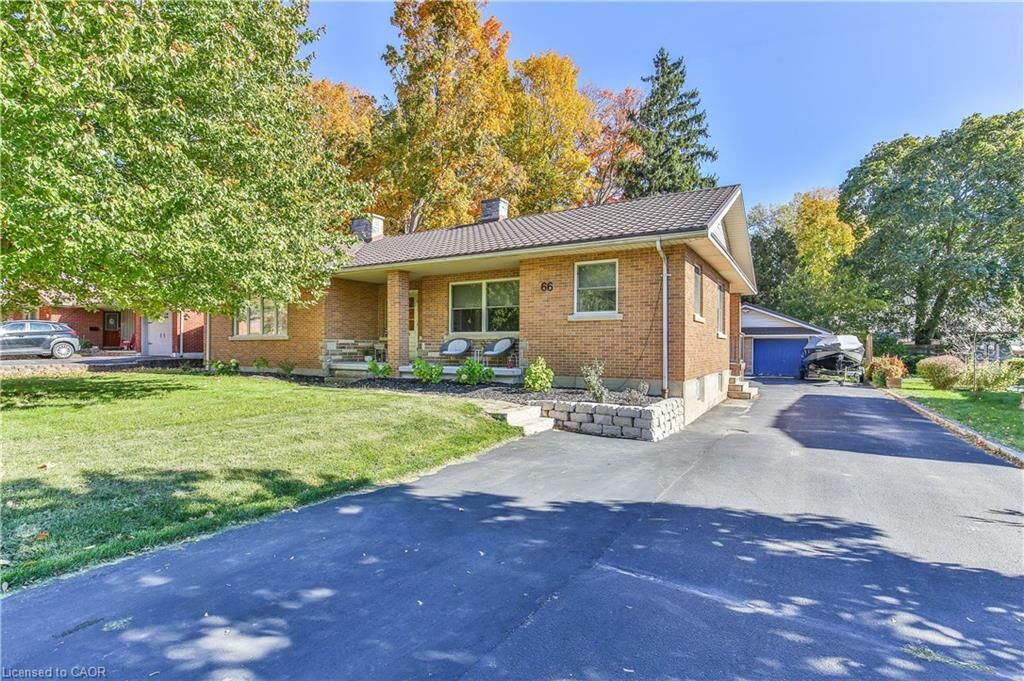
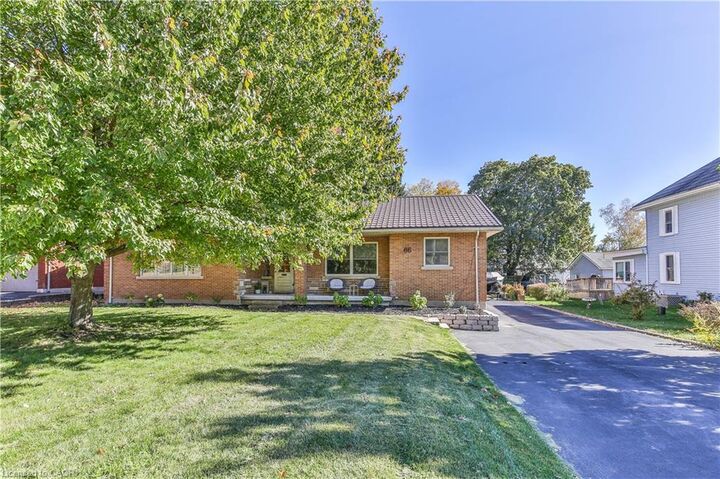
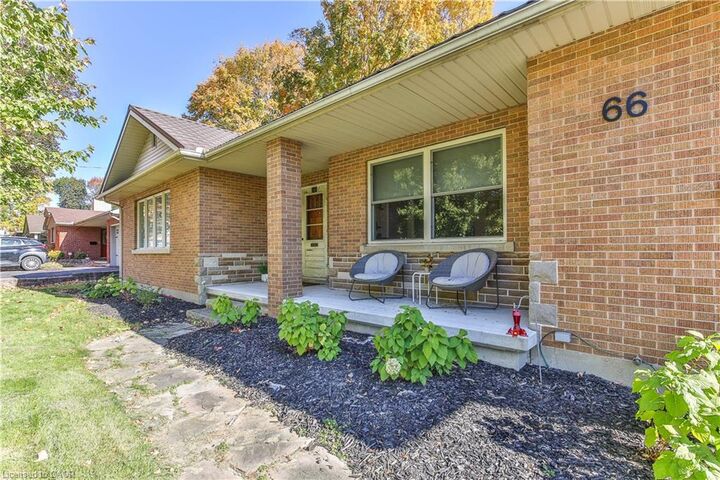
66 Lisgar Avenue Tillsonburg, ON N4G 3K9
En vigueur (0 Jours)
497 114 $ (USD)
Description
MLS®:
40872625
40872625
Les impôts
$4,114
$4,114
Catégorie
Single-Family Home
Single-Family Home
Style
Ranch
Ranch
Ville
Oxford County
Oxford County
Listed By
Rose Ravin, Peak Peninsula Realty Inc.
Source
ITSO
Dernière vérification Oct 20 2026 à 5:17 PM GMT+0000
ITSO
Dernière vérification Oct 20 2026 à 5:17 PM GMT+0000
Détails sur les salles de bains
- Salles de bains: 3
Caractéristiques Intérieures
- Water Softener
- Dishwasher
- Dryer
- Microwave
- Refrigerator
- Stove
- Washer
- Windows: Window Coverings
Informations sur le lot
- Rec./Community Centre
- Schools
- Urban
- Shopping Nearby
- Landscaped
- Playground Nearby
- Hospital
- City Lot
- Library
Caractéristiques de la propriété
- Foundation: Poured Concrete
Chauffage et refroidissement
- Gas Hot Water
- Window Unit(s)
Informations sur les sous-sols
- Full
- Finished
Caractéristiques extérieures
- Toit: Metal
Informations sur les services publics
- Sewer: Sewer (Municipal)
Garage
- Garage
Stationnement
- Detached Garage
- Asphalt
- Total: 10
Étages
- 1
Surface Habitable
- 1,591 pi. ca.
Lieu
Disclaimer: Listing content protected by copyright and licensed by Information Technology Systems Ontario: Data last updated: 10/20/26 10:17


Imagine summer gatherings on the deck, cozy evenings by the fire, and space for everyone to spread out and feel at home. With generous living areas, thoughtful features and a convenient location, this property offers more than a home—it offers a lifestyle. Make it yours!