74 Keba Crescent Tillsonburg, ON N4G 0K7
Inscription par: PropTX - IDX / Listed By: Re/Max Twin City Realty Inc.

  74 Keba Crescent Tillsonburg, ON N4G 0K7

En vigueur
599 900 $ (CAD)
4
CAC
4
SDB
1500-2000
PI. CA.

Description

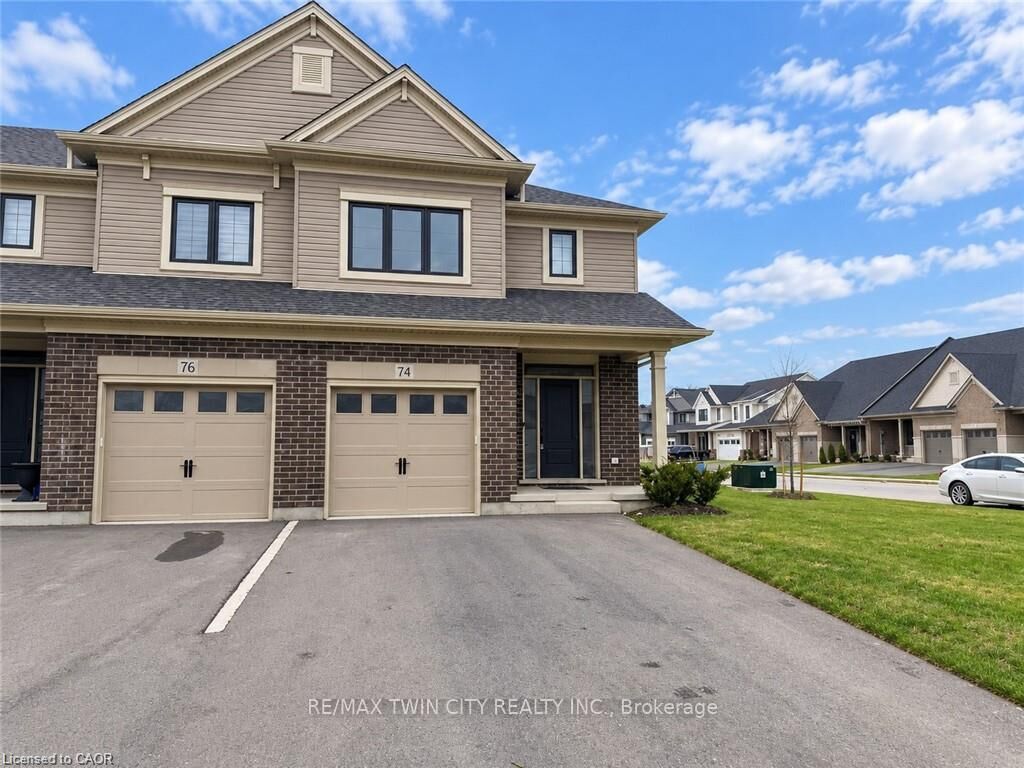
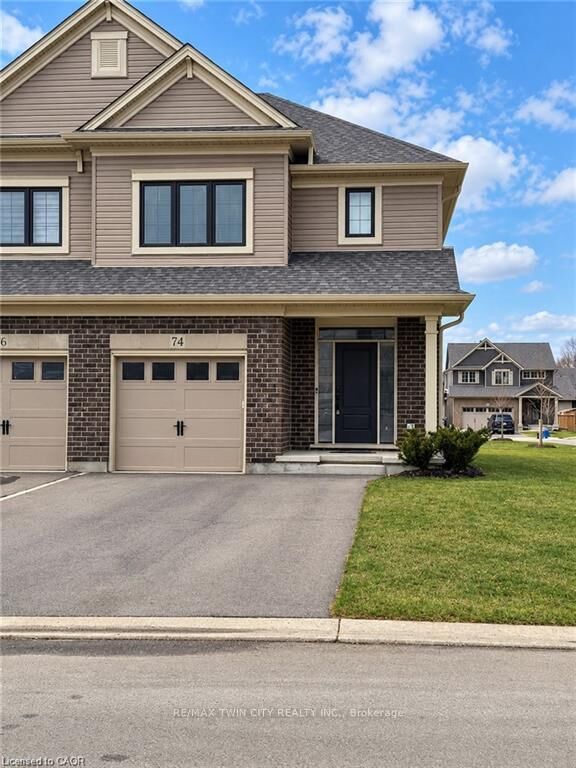
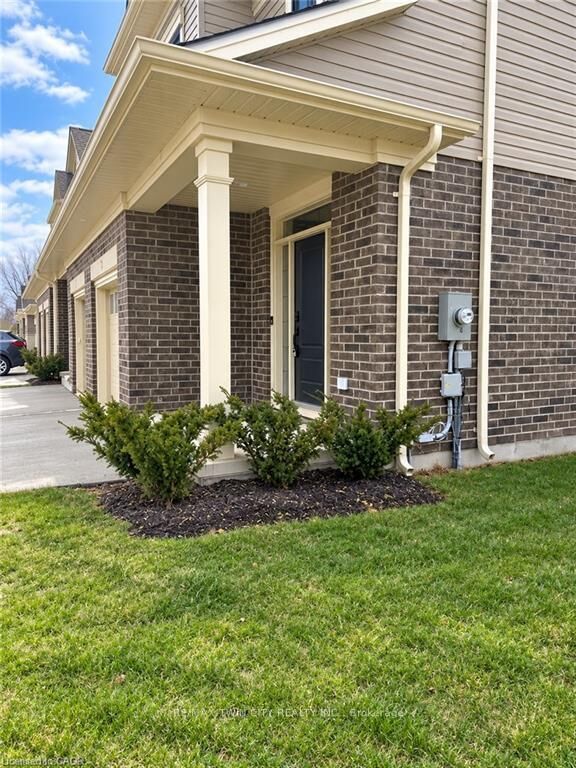
More room to live, more space to play, and a yard with remarkable possibilities! Positioned on a 104-foot-deep corner lot, 74 Keba Crescent delivers the end-unit advantage with extra outdoor space, added privacy and approximately 2,181 sq. ft. of finished living space. An added bonus of this end unit is the extra windows, welcoming more natural light and creating a bright, airy feel. This freehold townhome in North Tillsonburg offers four bedrooms, four bathrooms and room to grow, inside and out. The generous yard is a standout-imagine colourful gardens, space for outdoor games or your own inviting backyard retreat. A completed deck sets the scene for summer dinners, weekend barbecues and relaxed evenings, while the sodded lawn provides a starting point for bringing your outdoor vision to life. Inside, the open main floor connects a welcoming living area with a stylish kitchen featuring quartz countertops, stainless steel appliances, a ceramic tile backsplash and plentiful cabinetry. A fireplace adds warmth and character, while sliding doors to the deck make entertaining flow effortlessly outdoors. A powder room and direct garage access add everyday convenience. Upstairs, three spacious bedrooms include a primary retreat with its own ensuite, complemented by a full main bathroom and second-floor laundry. The finished basement expands your options with a family room, fourth bedroom and full bathroom-ideal for guests, teens or a dedicated workspace. With an attached garage and convenient access to parks, everyday amenities and Highway 401, this corner end unit offers the space you need and the outdoor potential to make it distinctly yours!

MLS®:
X14031826
Les impôts
$3,993(2026)
Catégorie
Townhouse
Style
2-Storey
Ville
Oxford County
Communauté
Tillsonburg

Listed By

Re/Max Twin City Realty Inc.
Source
PropTX - IDX
Dernière vérification Oct 16 2026 à 1:53 AM GMT+0000
Détails sur les salles de bains
Caractéristiques Intérieures
  • Water Heater
Caractéristiques de la propriété
  • Foundation: Concrete
Chauffage et refroidissement
  • Forced Air
  • Central Air
Informations sur les sous-sols
  • Full
  • Finished With Walk-Out
Informations sur le pool
  • None
Caractéristiques extérieures
  • Brick
  • Vinyl Siding
  • Toit: Asphalt Shingle
Informations sur les services publics
  • Sewer: Sewer
  • Fuel: Gas
  • Energy: Energy Certificate: No
Garage
  • Attached
Étages
  • 2
   
Calculer les temps de trajet jusqu'à cette propriété
 
Alimenté par INRIX MD Drive Time

Alimenté par Walk Score®
Disclaimer: Copyright 2026 Toronto IDX. All rights reserved. This information is deemed reliable, but not guaranteed. The information being provided is for consumers’ personal, non-commercial use and may not be used for any purpose other than to identify prospective properties consumers may be interested in purchasing. Data last updated 10/15/26 18:53

