

Inscription par: ITSO / Listed By: Coldwell Banker The Real Estate Centre
83 Rolph Street 206 Tillsonburg, ON N2L 2S7
En vigueur
2 395 $ (CAD)
Description
MLS®:
40849165
40849165
Catégorie
Rental
Rental
Ville
Oxford County
Oxford County
Listed By
Eric Frey, Coldwell Banker The Real Estate Centre
Source
ITSO
Dernière vérification Juil 18 2026 à 5:06 AM GMT+0000
ITSO
Dernière vérification Juil 18 2026 à 5:06 AM GMT+0000
Détails sur les salles de bains
- Salle de bains: 1
Caractéristiques Intérieures
- Elevator
- Water Heater
- Water Meter
- Brick & Beam
- Laundry: In-Suite
- Dishwasher
- Dryer
- Refrigerator
- Stove
- Washer
- Ceiling Fan(s)
- Windows: Window Coverings
- Built-In Microwave
Informations sur le lot
- Near Golf Course
- Park
- Rec./Community Centre
- Schools
- Shopping Nearby
- Beach
- Place of Worship
- Ample Parking
- Regional Mall
- Hospital
- City Lot
- Arts Centre
- Ravine
- Dog Park
- Airport
- View From Escarpment
- Forest Management
- Visual Exposure
Chauffage et refroidissement
- Forced Air
- Natural Gas
- Central Air
Caractéristiques extérieures
- Toit: Metal
Informations sur les services publics
- Sewer: Sewer (Municipal)
Informations sur les écoles
- Elementary School: Westfield
- High School: Glendale
Stationnement
- Total: 20
Étages
- 1
Surface Habitable
- 940 pi. ca.
Lieu
Disclaimer: Listing content protected by copyright and licensed by Information Technology Systems Ontario: Data last updated: 7/17/26 22:06


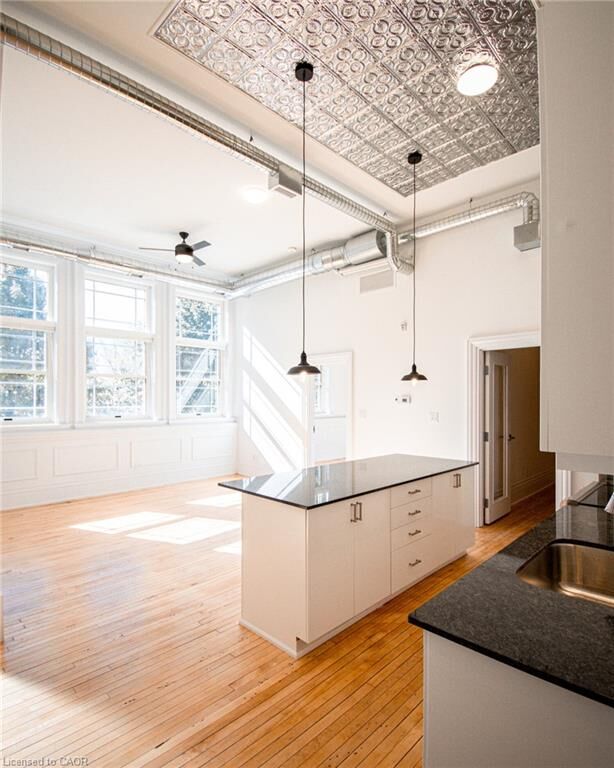
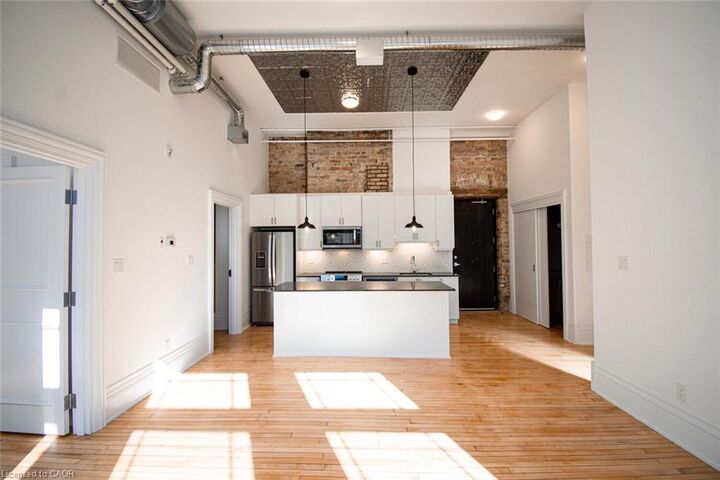
Designed for both comfort and style, the gourmet kitchen boasts gleaming granite countertops, sleek modern cabinetry, and premium finishes ideal for entertaining or everyday living. Enjoy peace of mind knowing your home is professionally managed and supported by an attentive on-site superintendent.
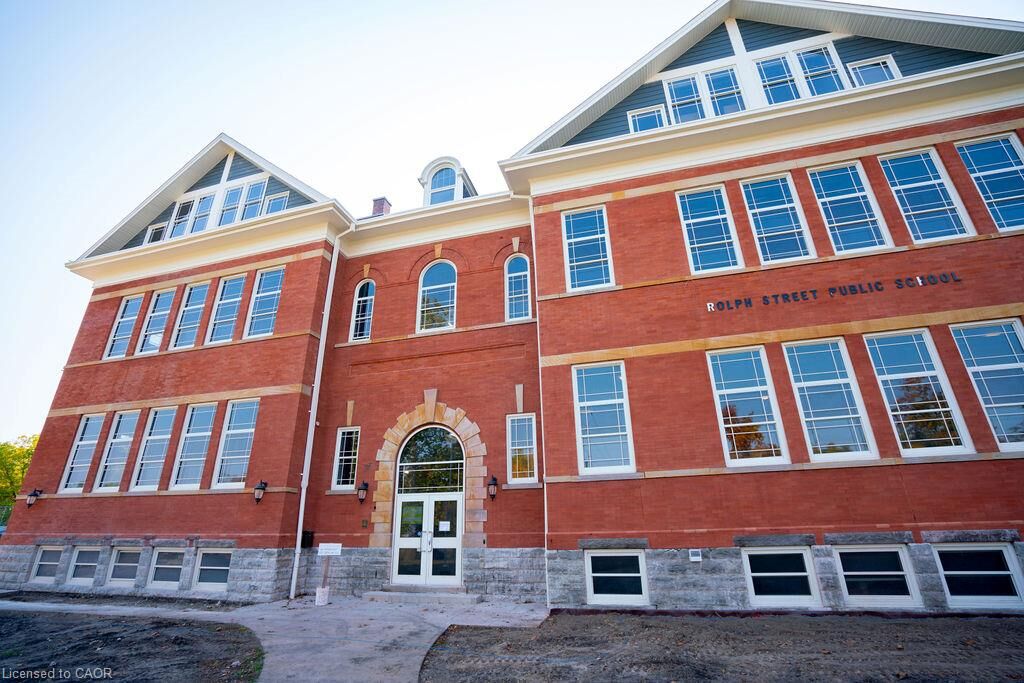
Located steps away from vibrant downtown Tillsonburg, Oxford Estates combines convenience and community charm. Walk effortlessly to local parks, grocery stores, churches, and the hospital, immersing yourself in a neighborhood that perfectly balances urban amenities with a welcoming small-town feel. Parking available for $50 per spot.
Discover more about this exclusive property at www.oxfordestates.ca or explore detailed features of Unit 206 at https://www.oxfordestates.ca/hully. Your luxury lifestyle awaits at Oxford Estates.