

Inscription par: PropTX - IDX / Listed By: Re/Max Tri-County Realty Inc Brokerage
9 Parkside Drive Tillsonburg, ON N4G 4A1
En vigueur
382 142 $ (USD)
HORAIRES DES PORTES OUVERTES
-
OUVERTESSam, Sep 261:00 pm - 3:00 pm

Description
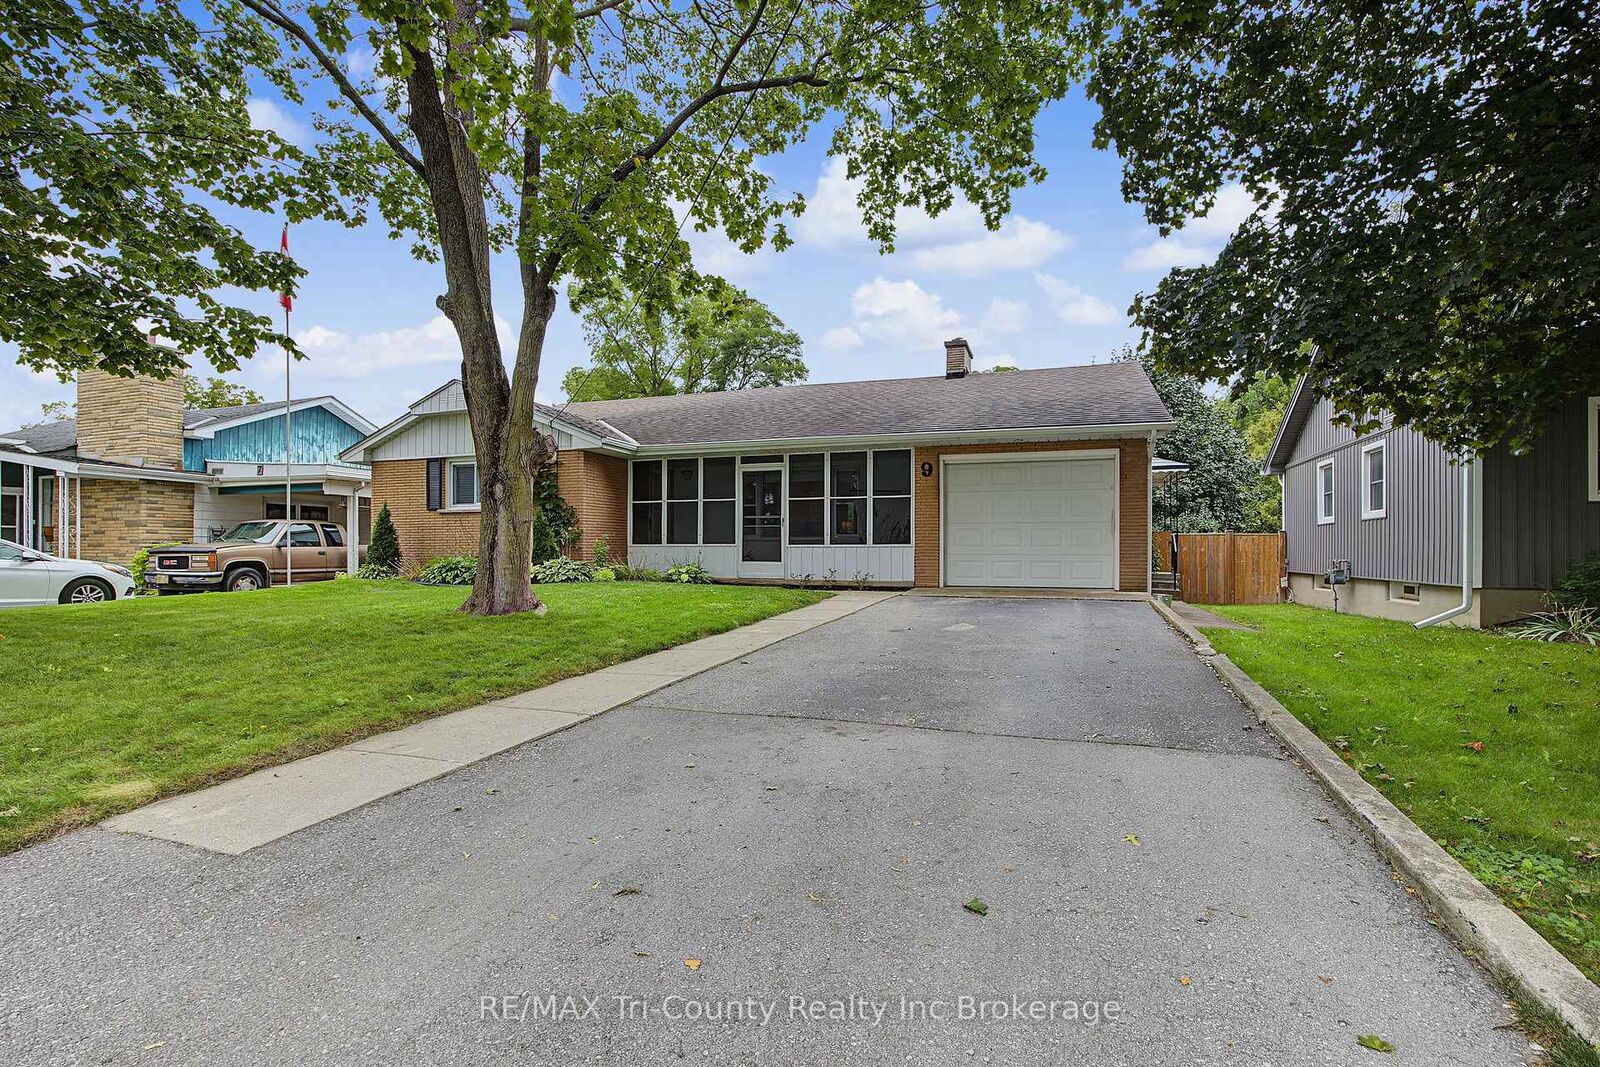
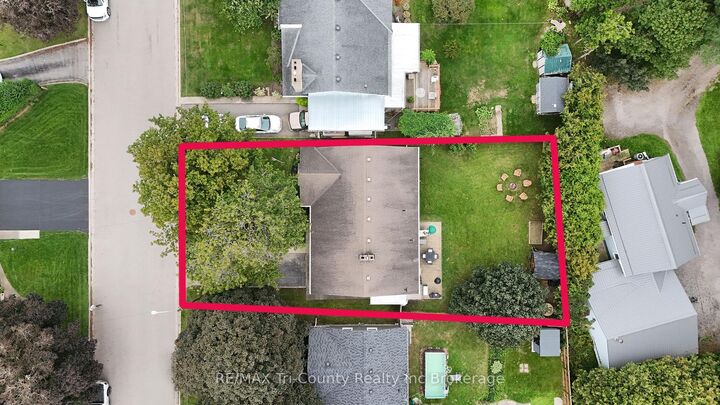
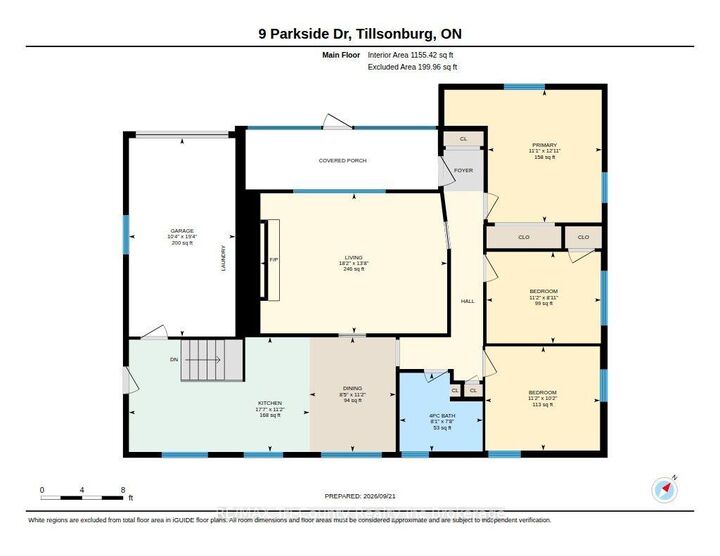
A splendid house situated in a serene spot! This lovable brick 3 bedroom, 2 bath bungalow is located on a quiet street and just steps away from Glendale Highschool. Complimented with a screened in porch, paved driveway, and a single car garage. The fully fenced backyard (2022) sings of a privacy with the appeal of a firepit, garden shed and cement patio with retractable awning accessed by the side door just off of the kitchen. Underground sprinkler system in front and back lawns. The interior of the home has freshly painted neutral tones with light and bright windows. The living room has hardwood flooring and an electric fireplace. Sliding glass pocket doors create separate space between the living room and dining area. Bake, boil, simmer, roast and toast in the kitchen which adjoins the dining area and overlooks the backyard. Main floor 4piece bath is recently updated. The bedrooms enjoy ample room with neutral, soft tones. The basement has a large rec room, 2 piece bath, laundry, utility room, and storage area. A comfortable walk to downtown Tillsonburg or drive or take the T:GO public transit to visit the rest of what Tillsonburg has to offer with walking trails, golfing, shopping, dining, Lake Lisgar and the community centre.
MLS®:
X13819292
X13819292
Les impôts
$3,933(2026)
$3,933(2026)
Surface Terrain
7,231 PI. CA.
7,231 PI. CA.
Catégorie
Single-Family Home
Single-Family Home
Style
Bungalow
Bungalow
Ville
Oxford County
Oxford County
Communauté
Tillsonburg
Tillsonburg
Listed By
Re/Max Tri-County Realty Inc Brokerage
Source
PropTX - IDX
Dernière vérification Sep 24 2026 à 8:07 PM GMT+0000
PropTX - IDX
Dernière vérification Sep 24 2026 à 8:07 PM GMT+0000
Détails sur les salles de bains
Caractéristiques Intérieures
- Water Softener
- Auto Garage Door Remote
- Storage
- Water Heater Owned
- Water Meter
- Primary Bedroom - Main Floor
Caractéristiques de la propriété
- Cheminée: Natural Gas
- Cheminée: Electric
- Foundation: Block
Chauffage et refroidissement
- Forced Air
- Central Air
Informations sur les sous-sols
- Partially Finished
Informations sur le pool
- None
Caractéristiques extérieures
- Brick
- Vinyl Siding
- Toit: Asphalt Shingle
Informations sur les services publics
- Sewer: Sewer
- Fuel: Gas
- Energy: Energy Certificate: No
Garage
- Attached
Stationnement
- Private
Étages
- 1
Lieu
Disclaimer: Copyright 2026 Toronto IDX. All rights reserved. This information is deemed reliable, but not guaranteed. The information being provided is for consumers’ personal, non-commercial use and may not be used for any purpose other than to identify prospective properties consumers may be interested in purchasing. Data last updated 9/24/26 13:07

