

Inscription par:  CREA / Listed By: Revel Realty Inc.
 CREA / Listed By: Revel Realty Inc.
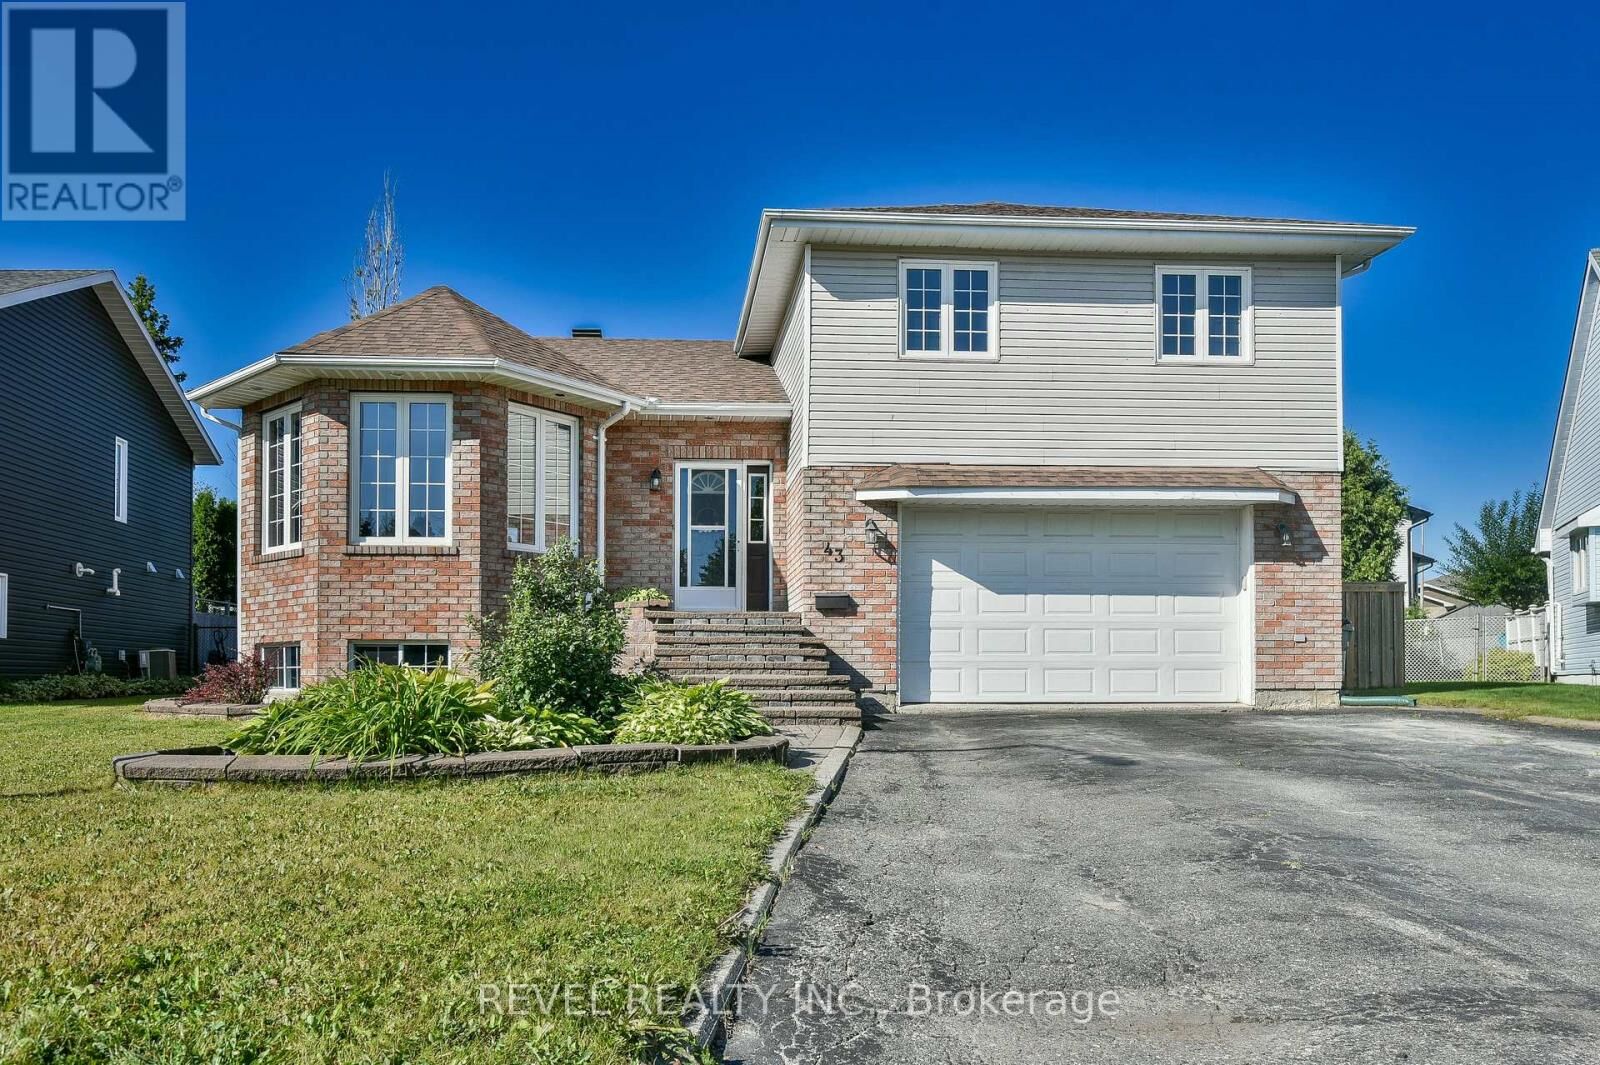
 43 Pleasant Avenue Timmins (Mtj - Beaurivage), ON P4R 1M6
En vigueur
559 900 $ (CAD)
HORAIRES DES PORTES OUVERTES
-
OUVERTESJeu, Août 205:00 pm - 7:00 pm
Description
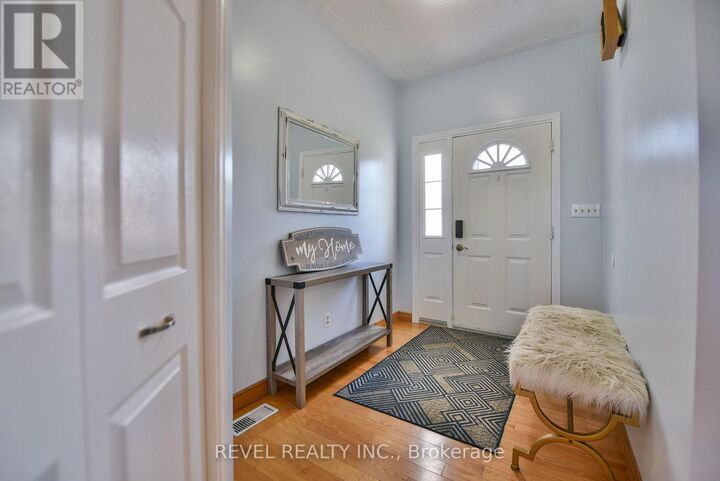
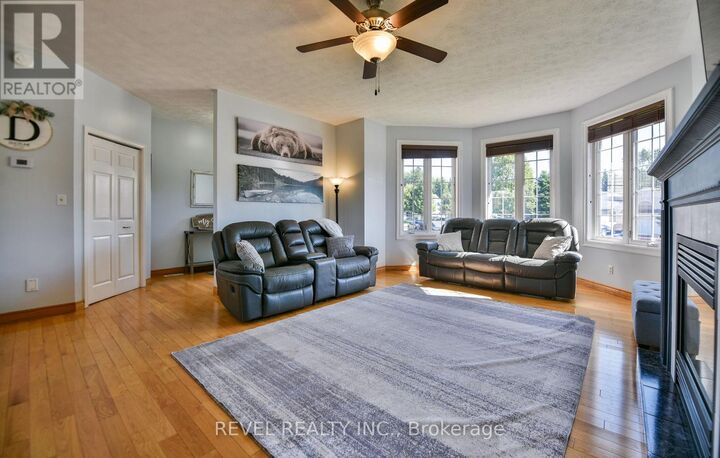
Welcome home! Step into a grand, welcoming foyer with a large closet, setting the tone for the bright and beautifully designed open-concept living space, ideal for entertaining and comfortable everyday living. The living room is anchored by gleaming hardwood floors and an elegant gas fireplace, while the kitchen with plenty of white cabinets and dining area flow seamlessly to the back deck and fully fenced yard. This home, built in 1990, offers 3+1 bedrooms and 2.5 bathrooms, including a very spacious primary bedroom with his-and-hers closets and a 4-piece ensuite featuring a bidet and relaxing Jacuzzi tub. The lower level extends the living space with a substantial rec room, equipped with a bar, and an additional large fourth bedroom, ideal for guests, a home office, or extended family. Completing the home is an attached garage and an impressive 58' x149' lot, tucked away on a quiet street in one of Timmins' most sought-after neighbourhoods. This beautiful home offers an exceptional setting to match its impressive interior. Homes on this gorgeous street rarely come up - you don't want to miss this one! (id:41440)
MLS®:
T13690512
T13690512
Les impôts
$7,176(2025)
$7,176(2025)
Catégorie
Single-Family Home
Single-Family Home
Ville
Cochrane District
Cochrane District
Listed By
Michelle Beaudry-Seguin, Revel Realty Inc.
Source
CREA
Dernière vérification Août 19 2026 à 8:42 PM GMT+0000
CREA
Dernière vérification Août 19 2026 à 8:42 PM GMT+0000
Détails sur les salles de bains
- Salles de bains: 2
- Salle de bain partielles: 1
Caractéristiques Intérieures
- Washer
- Refrigerator
- Dishwasher
- Microwave
- Central Vacuum
- Dryer
- Window Coverings
- Oven
- Cooktop
- Oven - Built-In
- Garage Door Opener Remote(s)
Informations sur le lot
- Carpet Free
Caractéristiques de la propriété
- Cheminée: Total: 1
- Foundation: Poured Concrete
Chauffage et refroidissement
- Forced Air
- Natural Gas
- Central Air Conditioning
Informations sur les sous-sols
- Finished
- Full
Caractéristiques extérieures
- Vinyl Siding
- Brick
Informations sur les services publics
- Sewer: Sanitary Sewer
Stationnement
- Total: 6
- Attached Garage
- Garage
Lieu
Disclaimer: The trademarks REALTOR®, REALTORS®, and the REALTOR® logo are controlled
by The Canadian Real Estate Association (CREA) and identify real estate professionals who are members of CREA. Listing Data Last Updated: 8/19/26 13:42
The trademarks REALTOR®, REALTORS®, and the REALTOR® logo are controlledby The Canadian Real Estate Association (CREA) and identify real estate professionals who are members of CREA. Listing Data Last Updated: 8/19/26 13:42

