

Inscription par:  CREA / Listed By: Re/Max Crown Realty (1989) Inc
 CREA / Listed By: Re/Max Crown Realty (1989) Inc
 810 Laforest Road Timmins (Tnw - Rural), ON P4P 7C7
En vigueur
455 569 $ (USD)
HORAIRES DES PORTES OUVERTES
-
OUVERTESMar, Juil 216:00 pm - 7:30 pm
Description
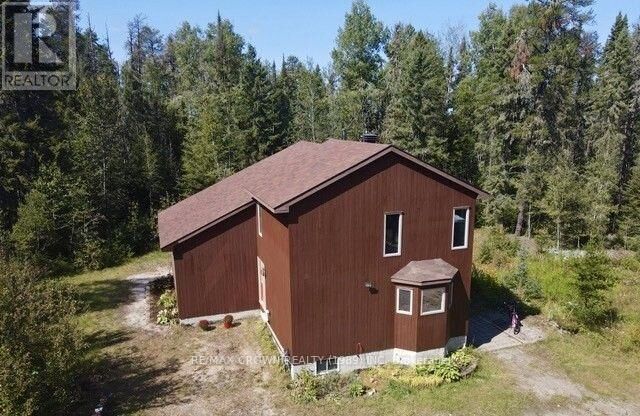
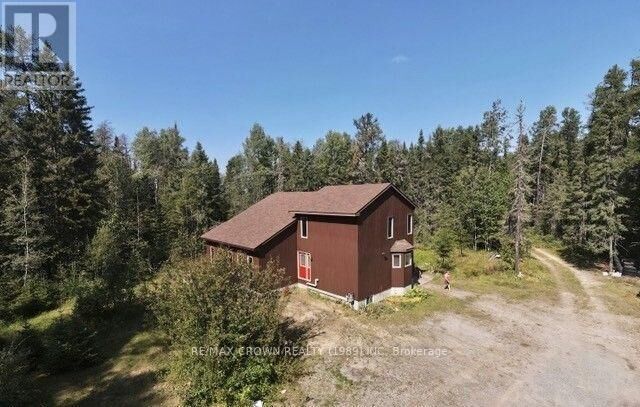
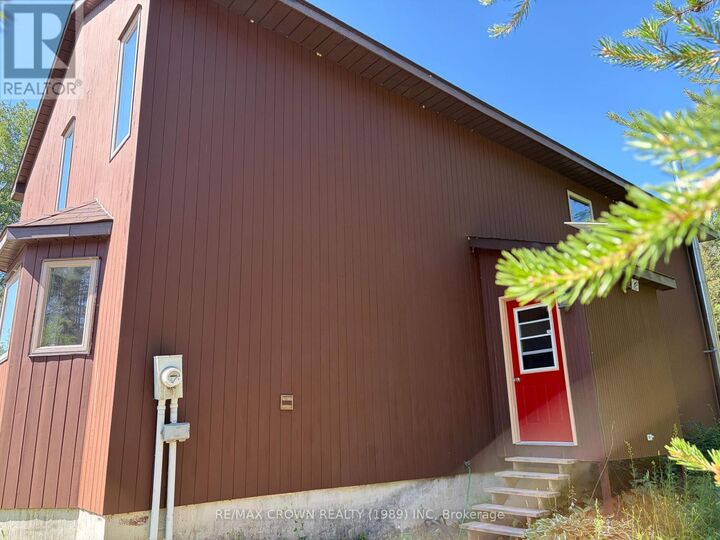
Custom-built, owner-designed two-storey home nestled on 9+ acres of beautifully treed property, offering privacy, space, and exceptional family living. This impressive 2,406sq. ft. home welcomes you with a bright, open-concept layout highlighted by a stunning 16-ft cathedral ceiling in the living room. The spacious dining area easily accommodates large family gatherings and flows seamlessly into the oak kitchen, complete with built-in appliances. A versatile main-floor office provides the perfect work-from-home space and could easily be converted into a fourth bedroom. Step outside to the 12' x 16' screened porch-an ideal spot to relax and enjoy summer evenings. Upstairs, the open loft overlooks the living area and leads to two generously sized bedrooms, a 4-piece bathroom, and a spacious primary bedroom featuring a walk-in closet (formerly a laundry room). The partially finished basement offers endless possibilities, with space for additional bedrooms, a recreation room, theatre room, or home gym. If you're looking for privacy, comfort, and room to grow, this exceptional property is a must-see. Other notables A garage of any size (with city approval) is possible on this property and has a rd leading to the back of the property. (id:41440)
MLS®:
T13573644
T13573644
Les impôts
$7,417(2025)
$7,417(2025)
Catégorie
Single-Family Home
Single-Family Home
Ville
Cochrane District
Cochrane District
Listed By
Lee-Anne Tanguay, Re/Max Crown Realty (1989) Inc
Source
CREA
Dernière vérification Juil 17 2026 à 3:20 AM GMT+0000
CREA
Dernière vérification Juil 17 2026 à 3:20 AM GMT+0000
Détails sur les salles de bains
- Salles de bains: 2
- Salle de bain partielles: 1
Caractéristiques Intérieures
- Washer
- Refrigerator
- Dishwasher
- Central Vacuum
- Stove
- Dryer
- Oven
- Oven - Built-In
- Freezer
- Range
- Water Treatment
Caractéristiques de la propriété
- Cheminée: Woodstove
- Cheminée: Total: 1
- Foundation: Block
Chauffage et refroidissement
- Forced Air
- Natural Gas
- Air Exchanger
- None
Informations sur les sous-sols
- Full
- Partially Finished
Caractéristiques extérieures
- Wood
- Cedar Siding
Informations sur les services publics
- Sewer: Septic System
Stationnement
- Total: 12
- No Garage
Étages
- 2
Lieu
Disclaimer: The trademarks REALTOR®, REALTORS®, and the REALTOR® logo are controlled
by The Canadian Real Estate Association (CREA) and identify real estate professionals who are members of CREA. Listing Data Last Updated: 7/16/26 20:20
The trademarks REALTOR®, REALTORS®, and the REALTOR® logo are controlledby The Canadian Real Estate Association (CREA) and identify real estate professionals who are members of CREA. Listing Data Last Updated: 7/16/26 20:20

