

Inscription par:  CREA / Listed By: Revel Realty Inc.
 CREA / Listed By: Revel Realty Inc.
 418 Maple Street South Timmins (Ts - SE), ON P4N 1Z8
En vigueur
259 900 $ (CAD)
HORAIRES DES PORTES OUVERTES
-
OUVERTESVen, Sep 115:00 pm - 7:00 pm
-
OUVERTESDim, Sep 132:00 pm - 4:00 pm
Description
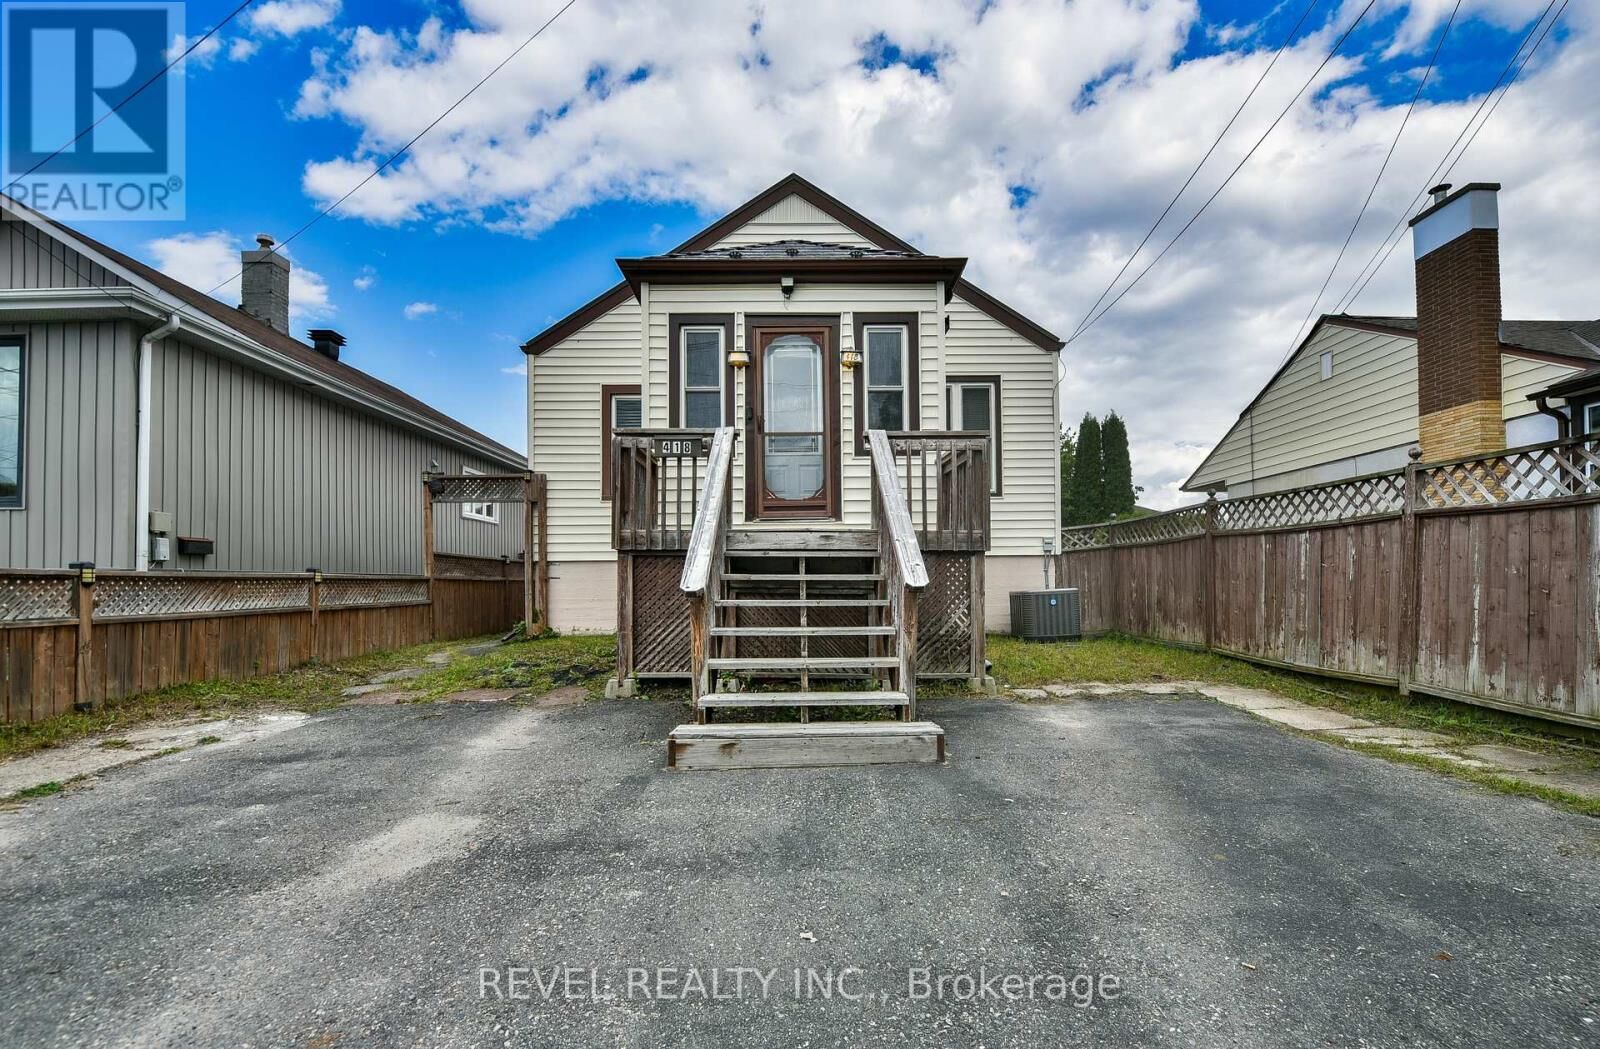
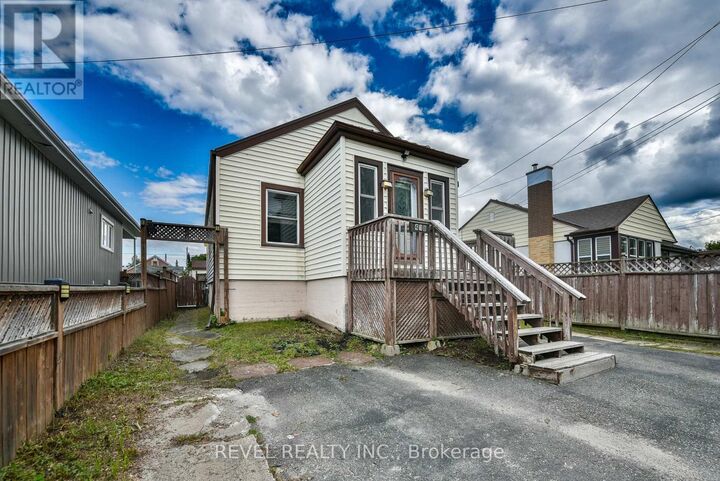
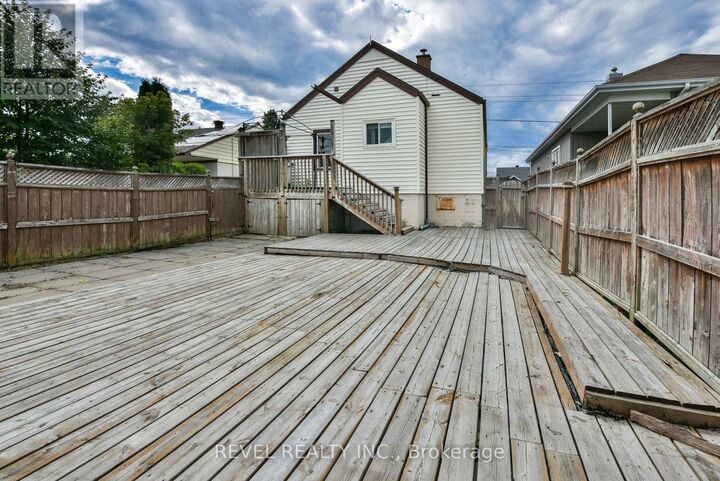
Tucked away on a quiet dead-end street, this 1938 home offers a comfortable layout, a great lot, and plenty of flexibility for its next owner. Set on a 30' x 112' lot with laneway access, the property combines the character of an older home with practical features that make everyday living easy. The 886 square foot main floor offers 2 bedrooms and a full washroom. Downstairs, the finished basement adds one bedroom, a powder room, valuable living space and provides the opportunity to create an additional bedroom, home office or can be used for additional storage. The outdoor space is equally practical, with a fully fenced yard, paved driveway and detached garage offering plenty of room for parking, storage and enjoying the warmer months. The metal roof is another great feature, providing durability and peace of mind. A low traffic street, a good-sized lot, a detached garage, and plenty of flexibility inside; this is a home with the practical features that are easy to appreciate. Add in the laneway access and quick possession, and there's a lot to like here. Come take a look and see what you can make of it. (id:41440)
MLS®:
T13758696
T13758696
Les impôts
$2,862(2025)
$2,862(2025)
Catégorie
Single-Family Home
Single-Family Home
Style
Bungalow
Bungalow
Ville
Cochrane District
Cochrane District
Listed By
Sebastian Faubert, Revel Realty Inc.
Source
CREA
Dernière vérification Sep 9 2026 à 9:24 PM GMT+0000
CREA
Dernière vérification Sep 9 2026 à 9:24 PM GMT+0000
Détails sur les salles de bains
- Salle de bains: 1
- Salle de bain partielles: 1
Caractéristiques Intérieures
- Washer
- Refrigerator
- Dishwasher
- Stove
- Dryer
Caractéristiques de la propriété
- Foundation: Concrete
Chauffage et refroidissement
- Forced Air
- Natural Gas
- Electric
- Central Air Conditioning
Informations sur les sous-sols
- Full
Caractéristiques extérieures
- Vinyl Siding
Informations sur les services publics
- Sewer: Sanitary Sewer
Stationnement
- Total: 3
- Garage
- Detached Garage
Étages
- 1
Lieu
Disclaimer: The trademarks REALTOR®, REALTORS®, and the REALTOR® logo are controlled
by The Canadian Real Estate Association (CREA) and identify real estate professionals who are members of CREA. Listing Data Last Updated: 9/9/26 14:24
The trademarks REALTOR®, REALTORS®, and the REALTOR® logo are controlledby The Canadian Real Estate Association (CREA) and identify real estate professionals who are members of CREA. Listing Data Last Updated: 9/9/26 14:24

