

Inscription par:  CREA / Listed By: eXp Realty Of Canada Inc.
 CREA / Listed By: eXp Realty Of Canada Inc.
 609 Pine Street South Timmins (Ts - SE), ON P4N 2M2
En vigueur (1 Jours)
289 900 $ (CAD)
HORAIRES DES PORTES OUVERTES
-
OUVERTESJeu, Juil 236:30 pm - 7:30 pm
-
OUVERTESSam, Juil 251:00 pm - 3:00 pm
Description
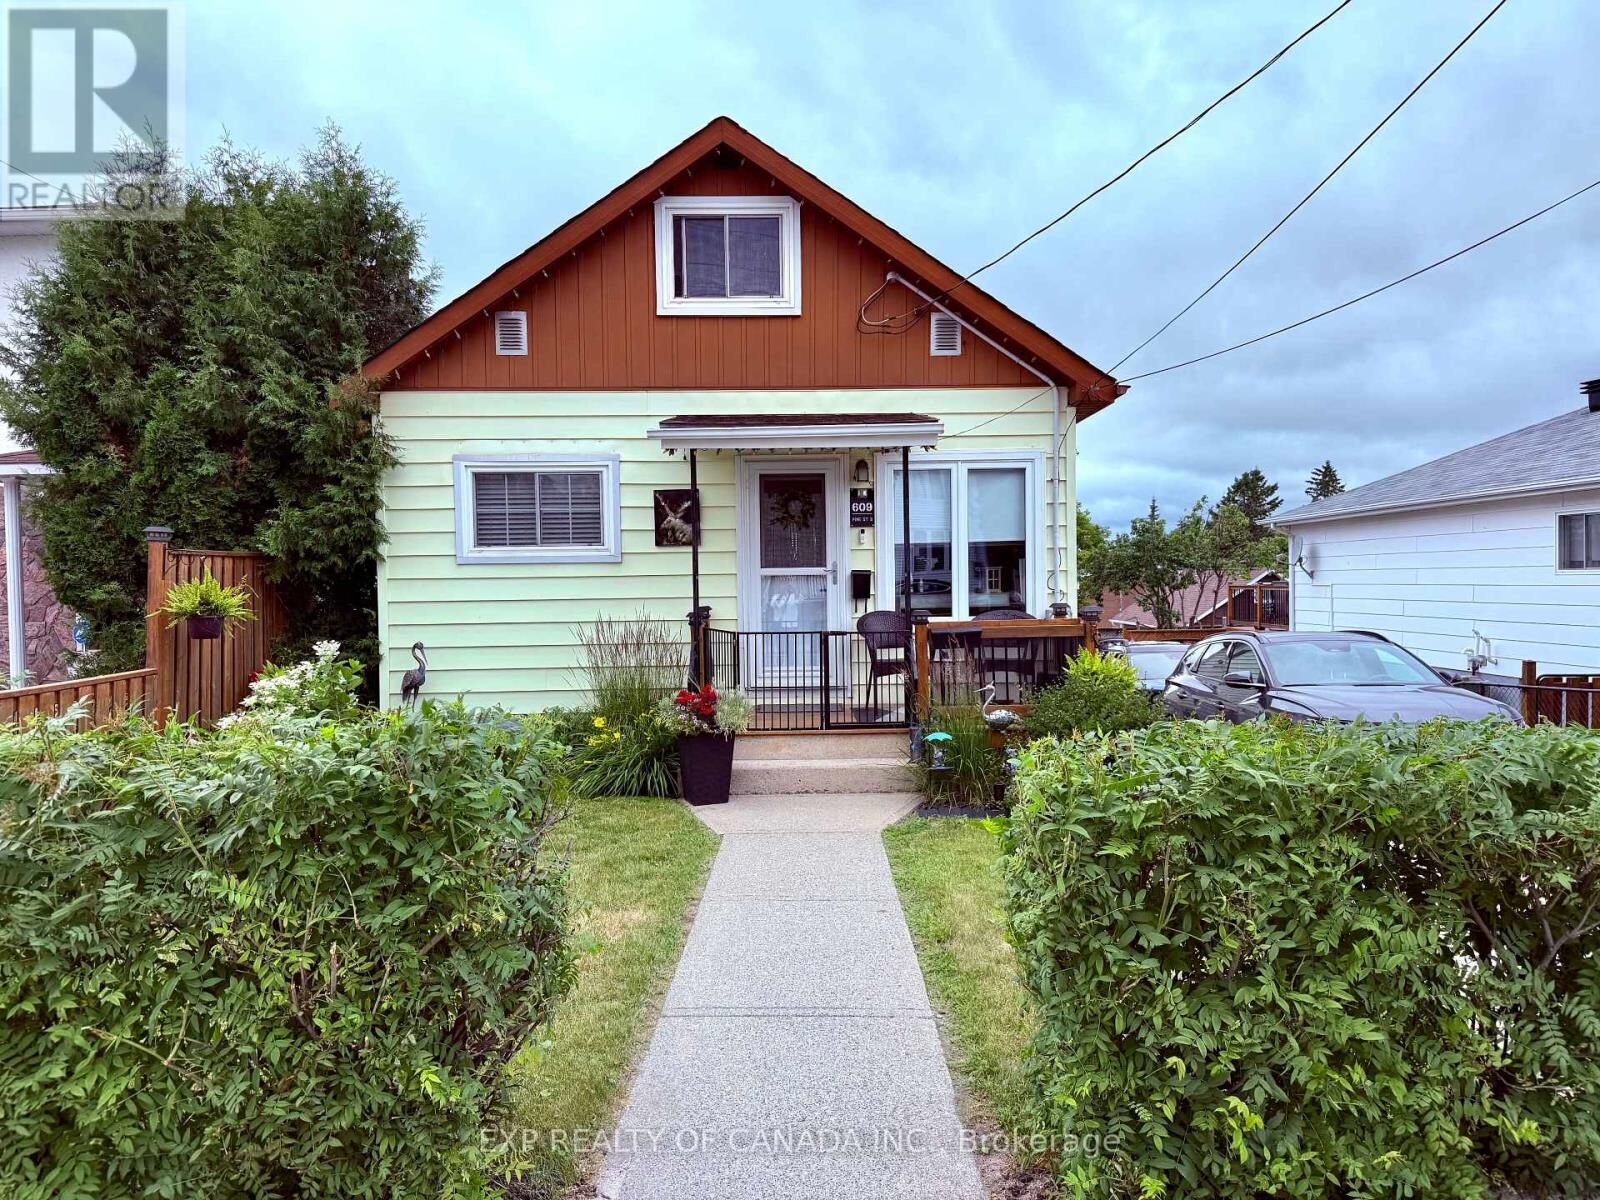
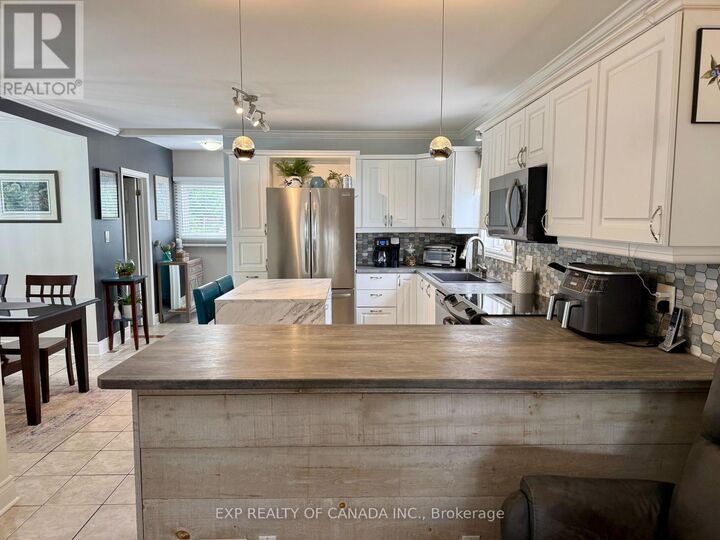
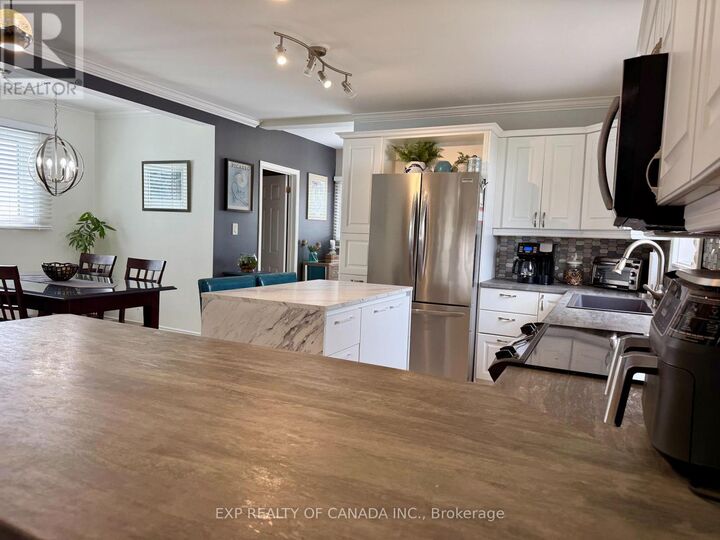
Introducing this beautiful 3 bedroom, well cared for HOME, featuring two newly renovated bathrooms and a stunning, modern, open concept kitchen that is perfect for entertaining. A separate dining area provides the ideal space for family dinners and special gatherings, combining comfort and functionality for everyday living. The property also includes a single car garage, tons of parking and a fully fenced backyard with a cozy lounge area and a heated above ground pool, making it the perfect place to enjoy warm summer days and beautiful summer nights. A multipurpose Park is a hop, skip, and jump away, offering brand new tennis and pickleball courts. First-Time Home Buyers, those Downsizing, and anyone else will find true happiness here. (id:41440)
MLS®:
T13591236
T13591236
Les impôts
$3,144(2025)
$3,144(2025)
Catégorie
Single-Family Home
Single-Family Home
Ville
Cochrane District
Cochrane District
Listed By
Michelle Hagerty, eXp Realty Of Canada Inc.
Source
CREA
Dernière vérification Juil 22 2026 à 6:45 PM GMT+0000
CREA
Dernière vérification Juil 22 2026 à 6:45 PM GMT+0000
Détails sur les salles de bains
- Salles de bains: 2
Caractéristiques Intérieures
- Refrigerator
- Dishwasher
- Microwave
- Stove
- Garage Door Opener Remote(s)
- Water Heater
Caractéristiques de la propriété
- Foundation: Block
Chauffage et refroidissement
- Baseboard Heaters
- Forced Air
- Natural Gas
- Electric
- Central Air Conditioning
Informations sur les sous-sols
- Finished
- Full
Informations sur le pool
- Above Ground Pool
Caractéristiques extérieures
- Vinyl Siding
Informations sur les services publics
- Sewer: Sanitary Sewer
Stationnement
- Total: 5
- Garage
- Detached Garage
Étages
- 2
Lieu
Disclaimer: The trademarks REALTOR®, REALTORS®, and the REALTOR® logo are controlled
by The Canadian Real Estate Association (CREA) and identify real estate professionals who are members of CREA. Listing Data Last Updated: 7/22/26 11:45
The trademarks REALTOR®, REALTORS®, and the REALTOR® logo are controlledby The Canadian Real Estate Association (CREA) and identify real estate professionals who are members of CREA. Listing Data Last Updated: 7/22/26 11:45

